
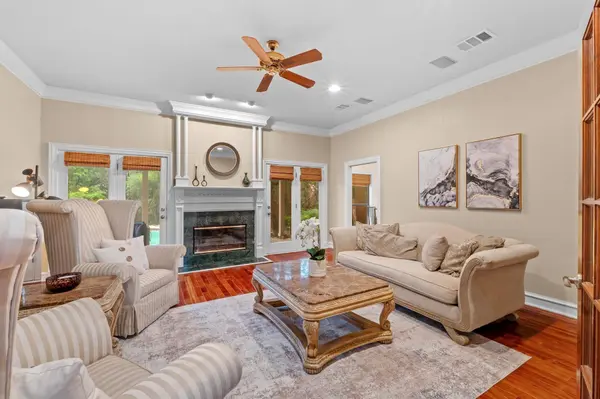
8900 Bell Mountain DR
Austin, TX 78730
- 4 Beds
- 5 Baths Full Baths: 3 Half Baths: 2
- 3,668 SqFt
- 1.12 Lot Size
- 1989 Year Built
GALLERY
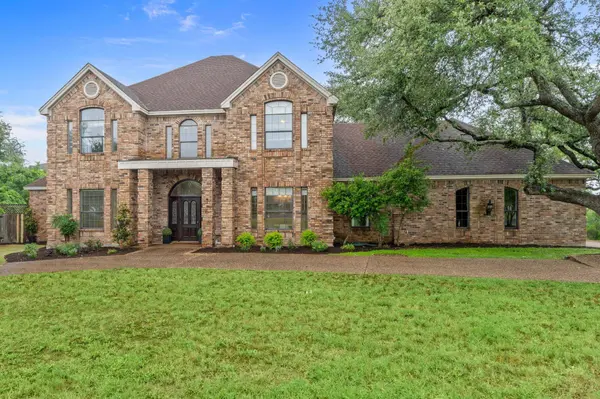
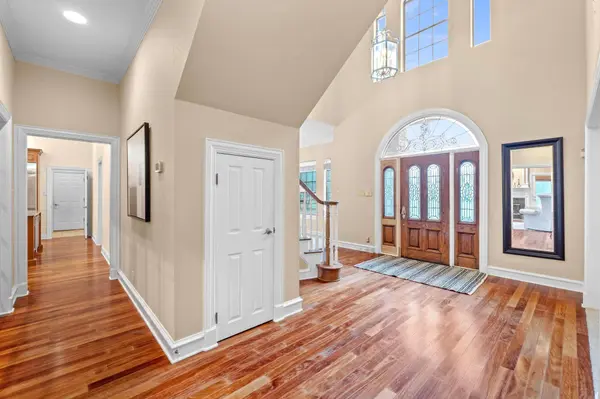
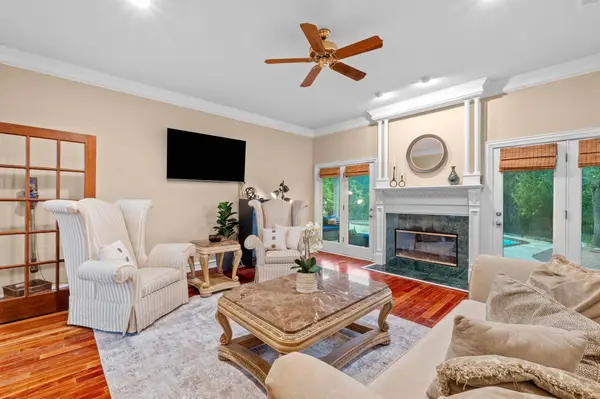
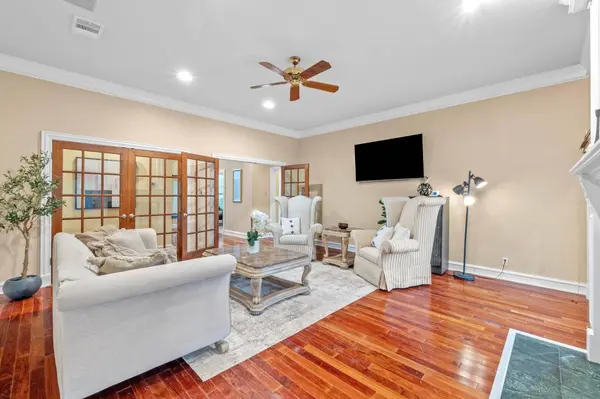
PROPERTY DETAIL
Key Details
Property Type Single Family Home
Sub Type Single Family Residence
Listing Status Coming Soon
Purchase Type For Sale
Square Footage 3, 668 sqft
Price per Sqft $327
Subdivision Long Canyon
MLS Listing ID 3504219
Bedrooms 4
Full Baths 3
Half Baths 2
HOA Fees $145/ann
HOA Y/N Yes
Year Built 1989
Tax Year 2025
Lot Size 1.120 Acres
Acres 1.12
Lot Dimensions 143 x 342
Property Sub-Type Single Family Residence
Source actris
Location
State TX
County Travis
Area Rn
Rooms
Main Level Bedrooms 1
Building
Lot Description Corner Lot, Level, Trees-Heavy, Trees-Large (Over 40 Ft), Many Trees
Faces South
Foundation Slab
Sewer Septic Tank
Water Public
Level or Stories Two
Structure Type Brick Veneer
New Construction No
Interior
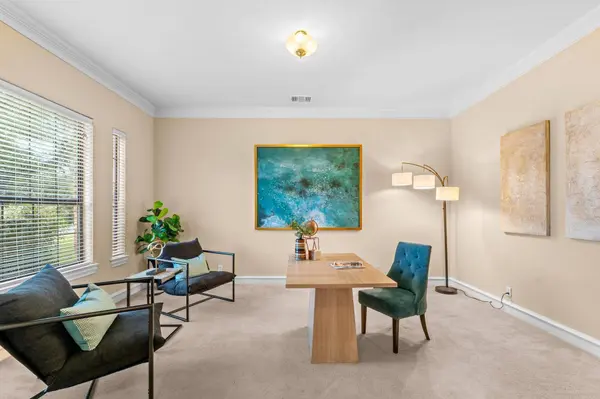
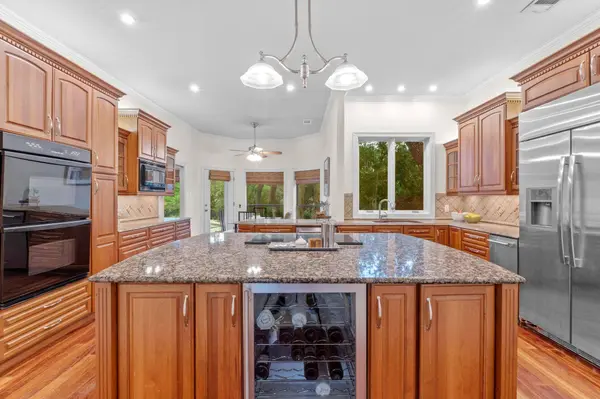
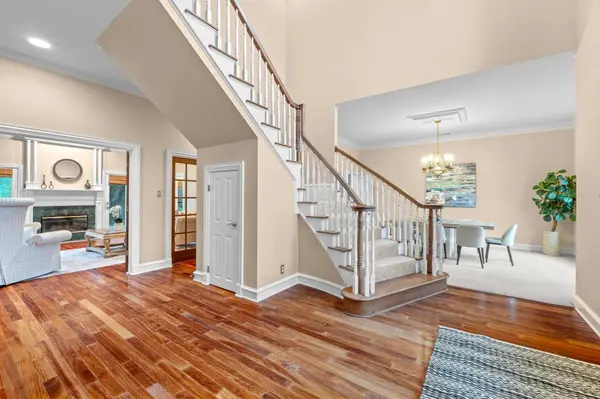
Interior Features Coffered Ceiling(s), Ceiling-High, Entrance Foyer, In-Law Floorplan, Multiple Dining Areas, Multiple Living Areas, Pantry, Primary Bedroom on Main, Walk-In Closet(s), Wet Bar
Heating Central, Natural Gas
Cooling Central Air
Flooring Carpet, Stone, Wood
Fireplaces Number 1
Fireplaces Type Family Room
Fireplace Y
Appliance Convection Oven, Dishwasher, Disposal, Microwave, Double Oven
Exterior
Exterior Feature None
Garage Spaces 3.0
Fence Wrought Iron
Pool Heated, In Ground
Community Features See Remarks
Utilities Available Electricity Available, Propane
Waterfront Description None
View Hill Country
Roof Type Composition
Accessibility None
Porch Covered, Patio
Total Parking Spaces 5
Private Pool Yes
Schools
Elementary Schools Laura Welch Bush
Middle Schools Canyon Ridge
High Schools Cedar Park
School District Leander Isd
Others
HOA Fee Include Common Area Maintenance
Ownership Fee-Simple
Tax Rate 1.7108
Special Listing Condition Pre-Foreclosure
SIMILAR HOMES FOR SALE
Check for similar Single Family Homes in Austin,TX

Active
$1,749,990
10103 Milky Way DR, Austin, TX 78730
Listed by Outlaw Realty5 Beds 3.5 Baths 3,895 SqFt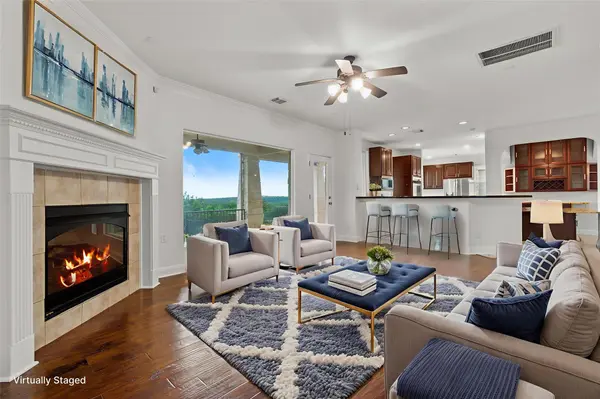
Hold
$899,000
5724 Brittlyns CT, Austin, TX 78730
Listed by Compass RE Texas, LLC4 Beds 3 Baths 2,961 SqFt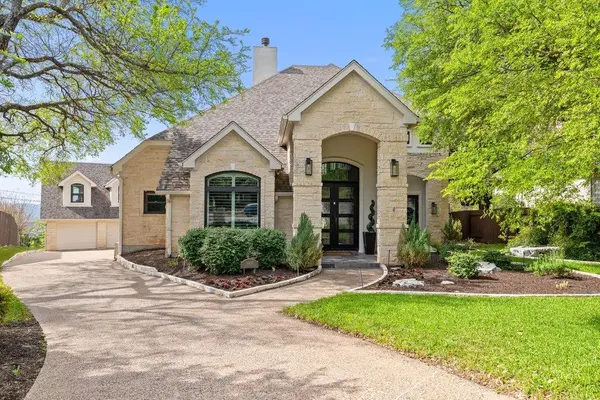
Pending
$1,350,000
9905 Charthouse CV, Austin, TX 78730
Listed by Compass RE Texas, LLC5 Beds 4.5 Baths 4,389 SqFt
CONTACT
