

UPDATED:
Key Details
Property Type Single Family Home
Sub Type Single Family Residence
Listing Status Active
Purchase Type For Sale
Square Footage 2,736 sqft
Price per Sqft $218
Subdivision Highway Village
MLS Listing ID 9247586
Bedrooms 3
Full Baths 3
HOA Y/N No
Year Built 1970
Annual Tax Amount $9,854
Tax Year 2026
Lot Size 1.020 Acres
Acres 1.02
Property Sub-Type Single Family Residence
Source actris
Property Description
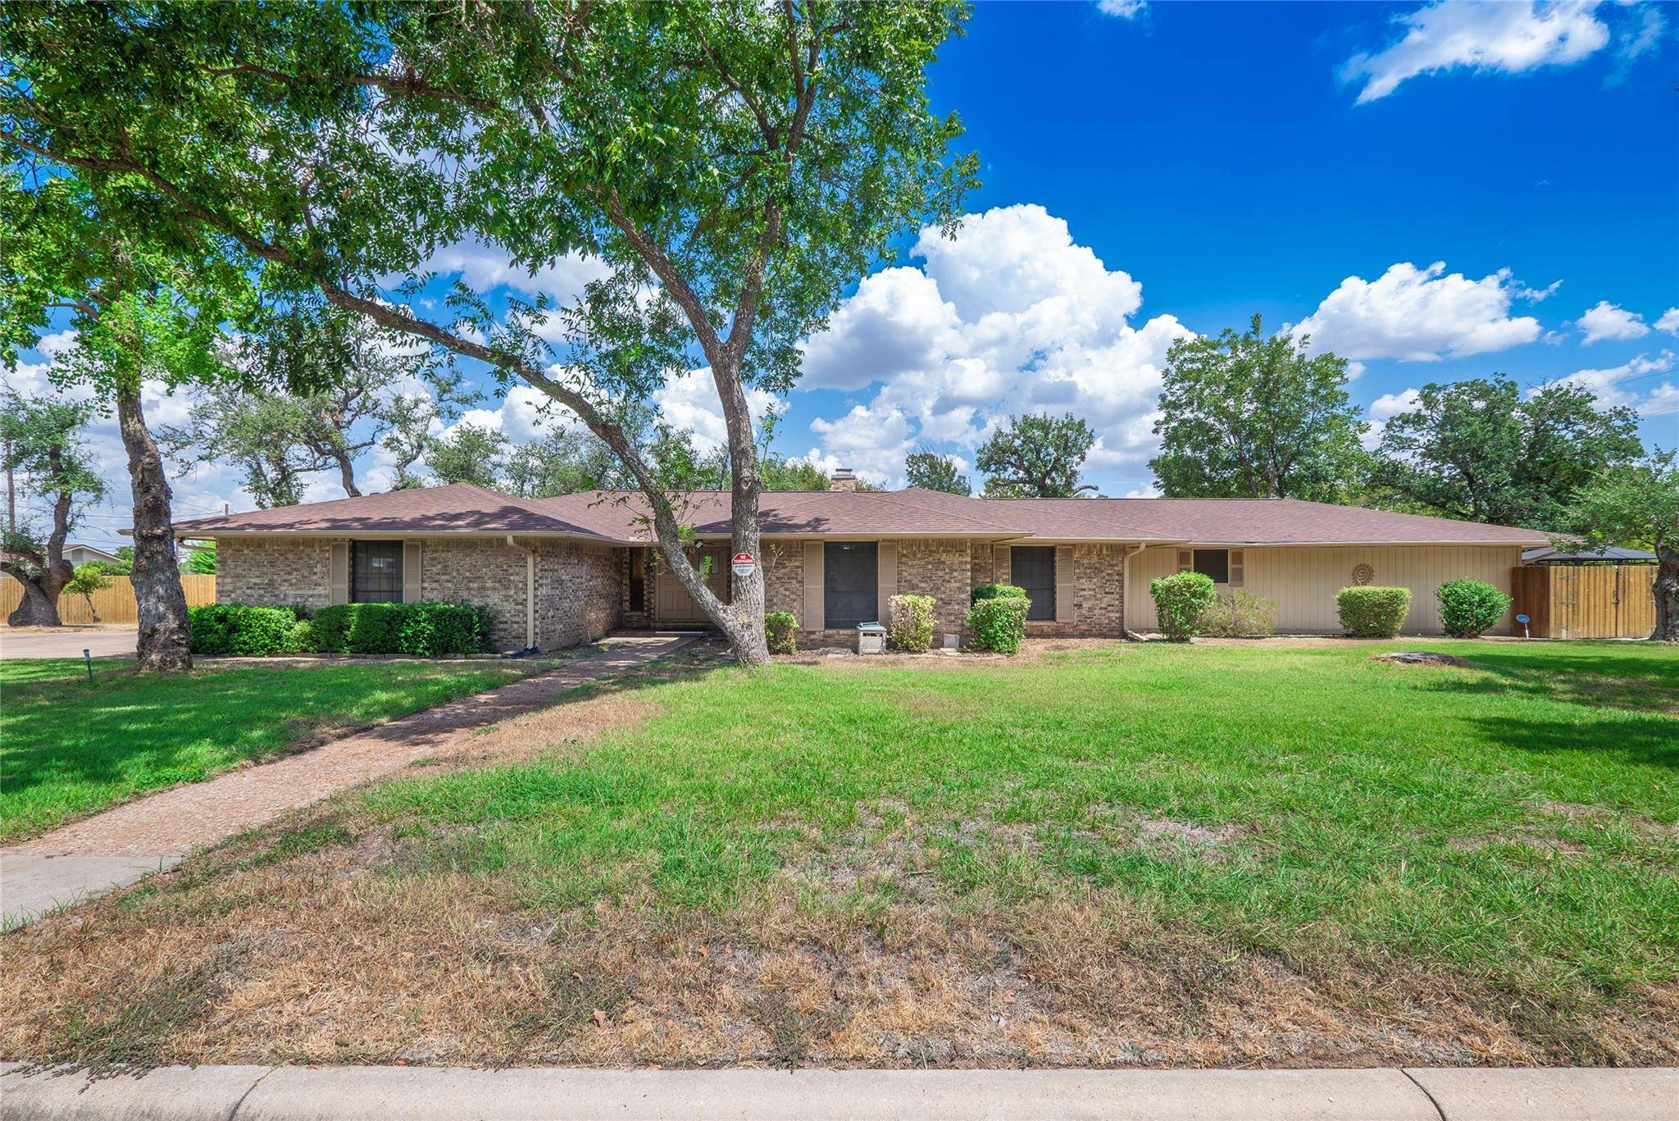
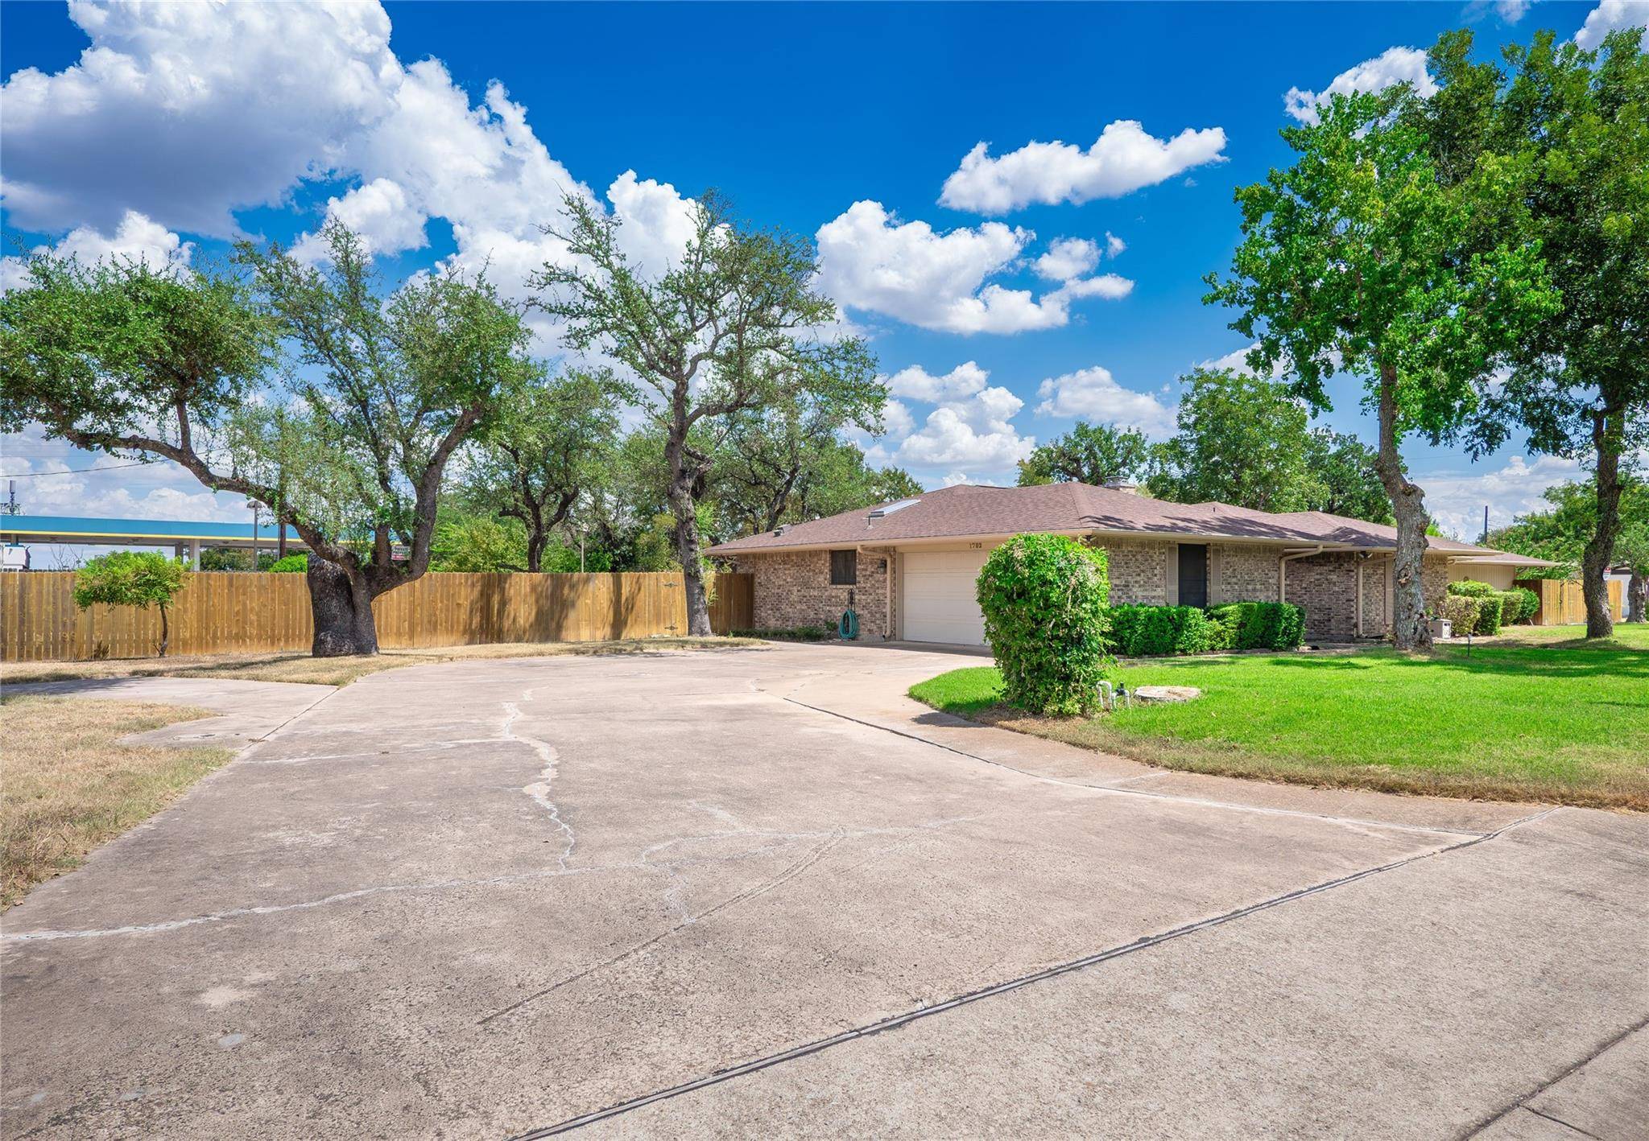
The single-story main residence sits on two adjoining lots and showcases ceramic tile flooring throughout. The primary layout includes a welcoming living room with a fireplace, formal dining room, kitchen with included appliances, plus a spacious primary suite complete with its own private fireplace. Two additional bedrooms are split between the main home and the attached addition, bringing the residential count to three total bedrooms and a two-car garage.
Connected by a interior entryway but also featuring a fully independent exterior entrance, the flexible attached apartment addition can easily be partitioned off for immediate rental income or multi-generational living. This expansive wing boasts a full bathroom/shower, a private bedroom, two dedicated home offices, and a massive game room housing an indoor non-functional hot tub ready for custom re-imagining.
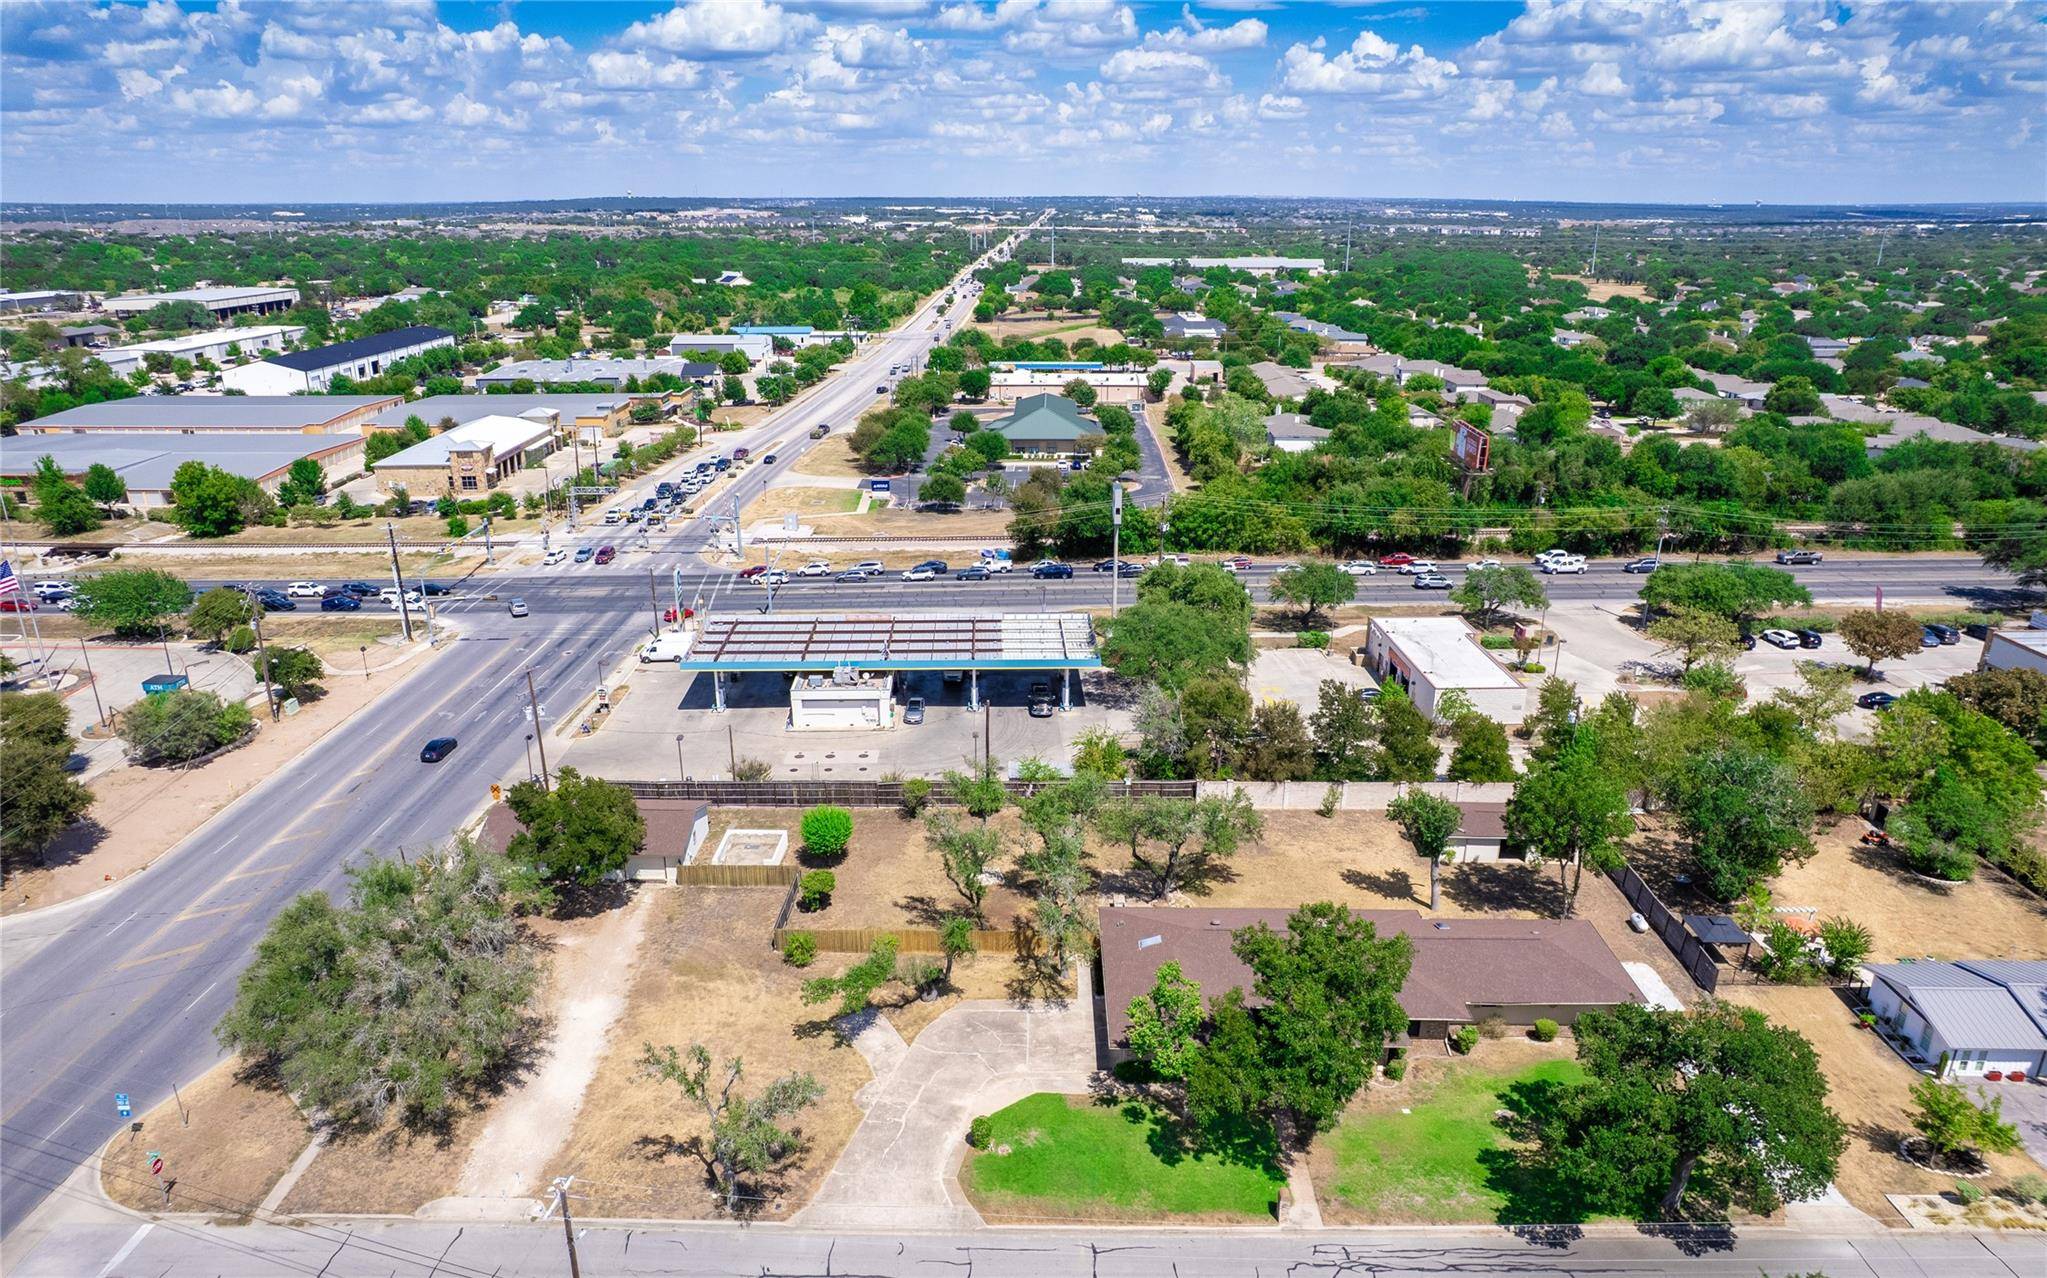
Meticulously maintained in original condition, the structures are in solid shape with no roof or foundation issues noted, alongside an AC system approximately five years old and 240V power at both the house and commercial garage. Combining high-exposure commercial potential, passive income streams, and residential space on a spacious tree-lined site, this property is a truly rare find with exceptional upside.
Location
State TX
County Williamson
Rooms
Main Level Bedrooms 3
Interior
Interior Features Breakfast Bar, Ceiling Fan(s), Eat-in Kitchen, Entrance Foyer, Multiple Dining Areas, Multiple Living Areas, No Interior Steps, Walk-In Closet(s)
Heating Central, Electric, Fireplace(s)
Cooling Ceiling Fan(s), Central Air, Electric
Flooring Carpet, Tile
Fireplaces Number 2
Fireplaces Type Living Room, Primary Bedroom
Fireplace No
Appliance Built-In Electric Oven, Built-In Electric Range, Dishwasher, Disposal, Microwave, RNGHD, Electric Water Heater
Exterior
Exterior Feature No Exterior Steps
Garage Spaces 2.0
Fence Back Yard, Privacy, Wood
Pool None
Community Features None
Utilities Available Cable Available, Electricity Connected, High Speed Internet, Propane, Sewer Connected, Water Connected
Waterfront Description None
View Neighborhood
Roof Type Composition,Shingle
Porch Patio
Total Parking Spaces 4
Private Pool No
Building
Lot Description Back Yard, Front Yard, Sprinkler - Automatic, Trees-Medium (20 Ft - 40 Ft)
Faces Southwest
Foundation Slab
Sewer Public Sewer
Water Public
Level or Stories One
Structure Type Brick
New Construction No
Schools
Elementary Schools Whitestone
Middle Schools Leander Middle
High Schools Leander High
School District Leander Isd
Others
Special Listing Condition Standard
Virtual Tour https://www.tourfactory.com/3251762
NEARBY SCHOOL & BUSINESS
GET MORE INFORMATION