
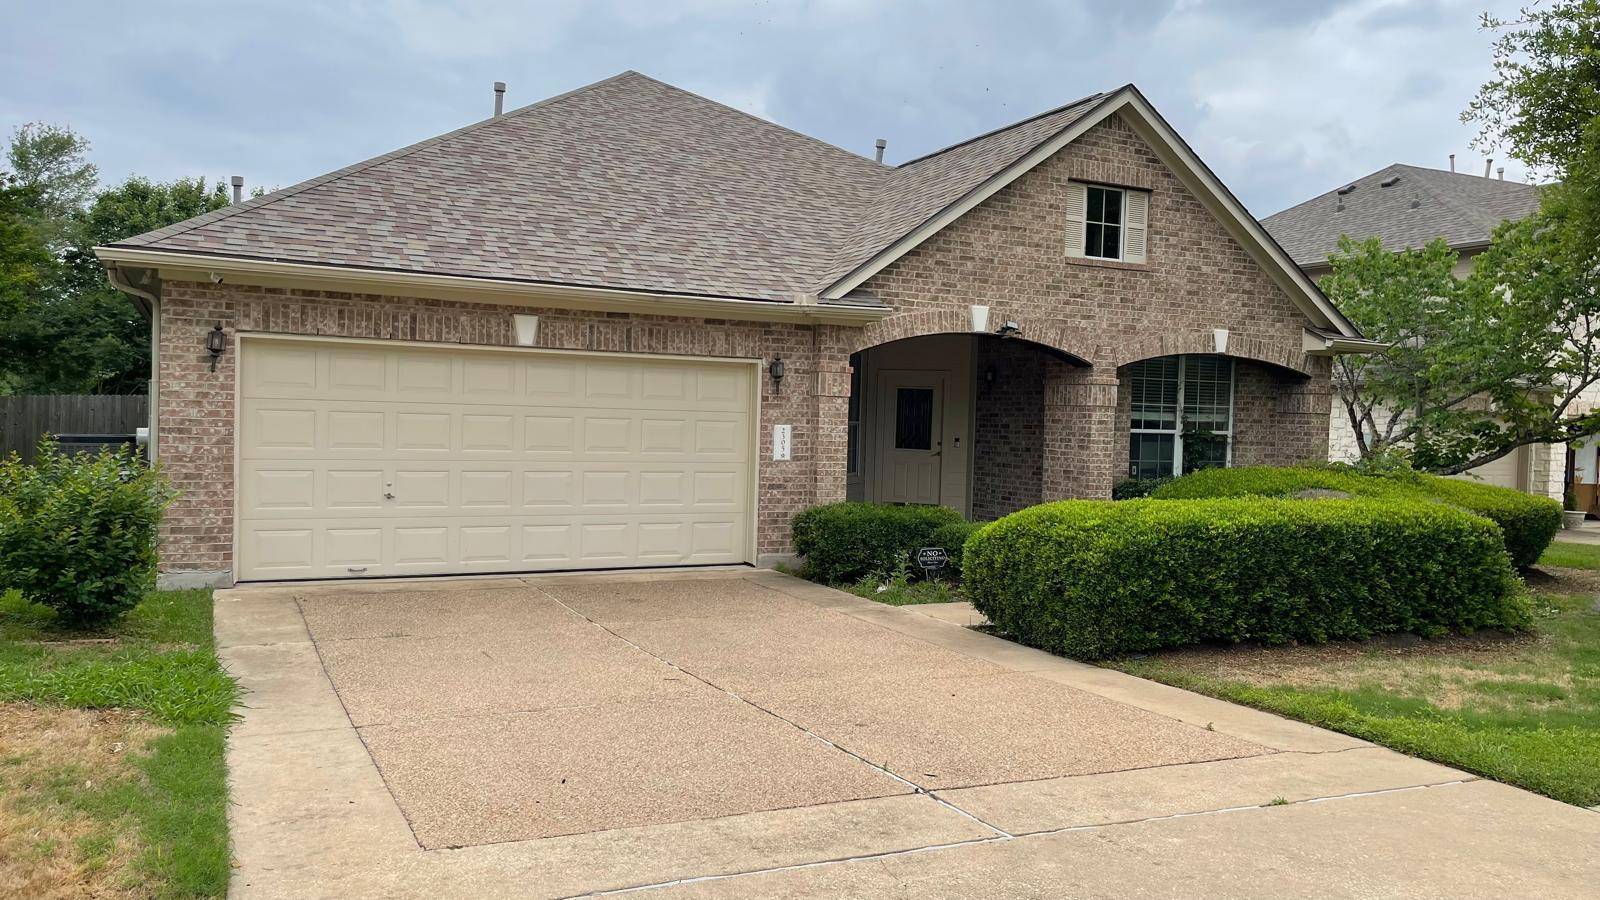
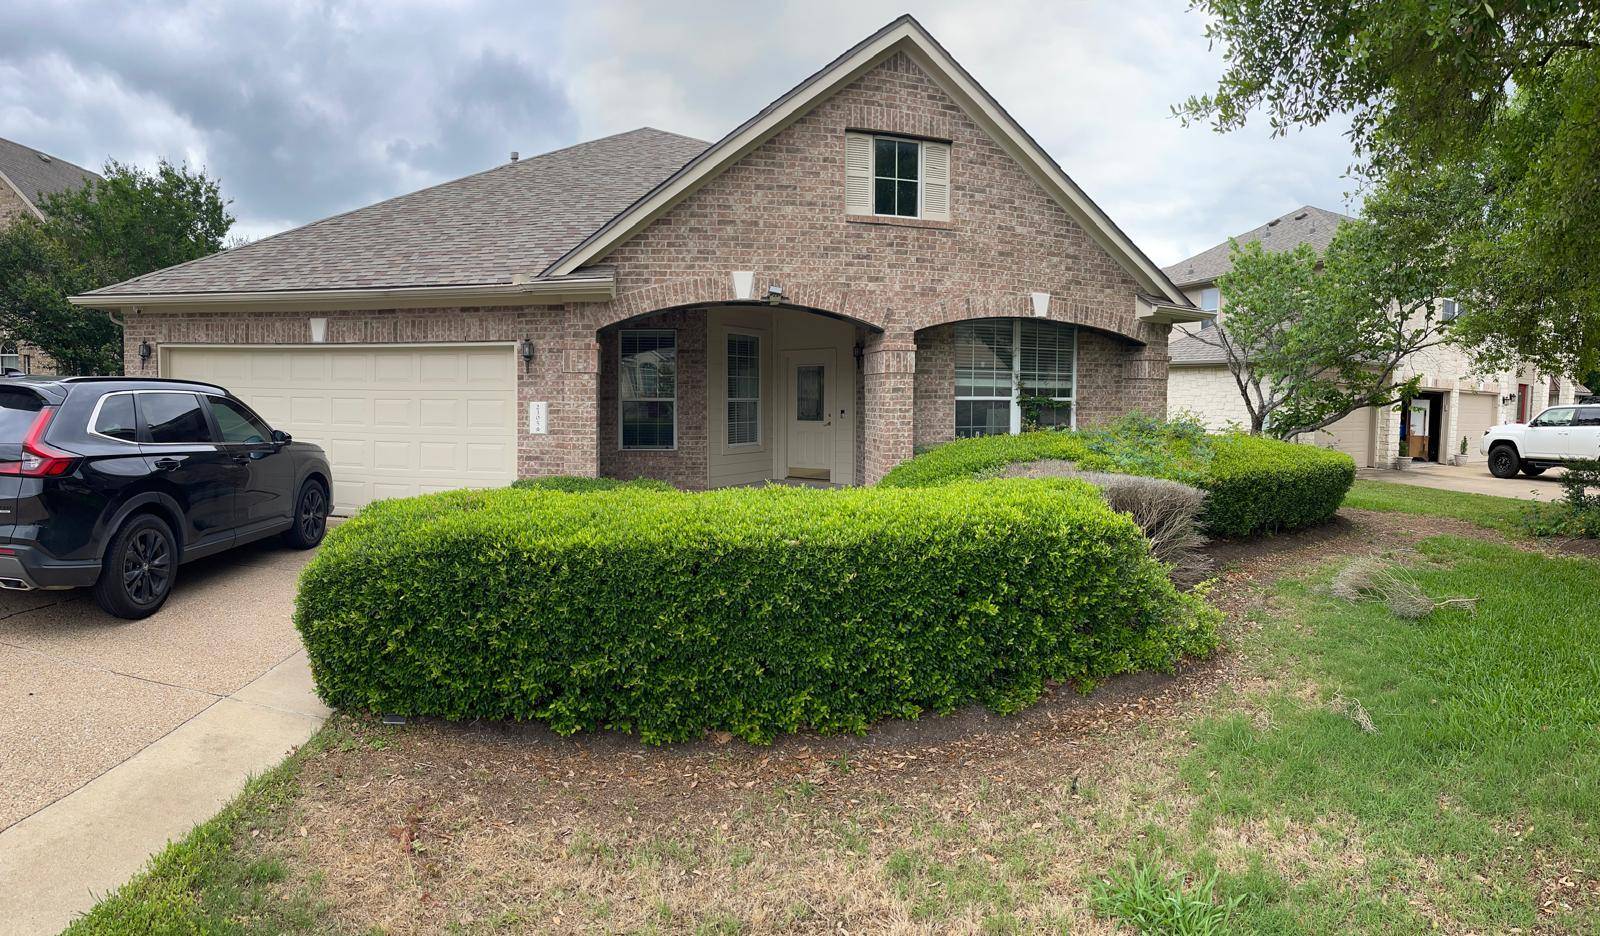


UPDATED:
Key Details
Property Type Single Family Home
Sub Type Single Family Residence
Listing Status Active
Purchase Type For Sale
Square Footage 2,789 sqft
Price per Sqft $188
Subdivision Fairways Blackhawk Ph 03-A
MLS Listing ID 5749135
Bedrooms 3
Full Baths 2
HOA Fees $121/qua
HOA Y/N Yes
Year Built 2002
Annual Tax Amount $10,472
Tax Year 2026
Lot Size 10,105 Sqft
Acres 0.232
Property Sub-Type Single Family Residence
Source actris
Property Description
Backing directly onto a scenic golf course, the home provides peaceful views and a touch of everyday luxury. Located in a welcoming neighborhood with access to top-rated schools, it's just minutes from Costco, H-E-B, Target, and other everyday essentials. This pet-free, smoke-free home has been lovingly cared for .
Seller Updates Include:
Stylish Kitchen Remodel:
Enjoy cooking and entertaining in a refreshed kitchen complete with quartz countertops, refreshed cabinets, and a full suite of appliances including refrigerator, range, microwave, dishwasher, washer, dryer and all appliances convey. A kitchen water filtration system has also been added for enhanced water quality.
Interior walls provide a clean and updated look throughout the home. All toilets have been replaced to ensure modern comfort and efficiency.
Advanced Security Features:
The property is equipped with a wired camera system, intercom, and a professional security monitoring system, including door and window opening alerts for added safety and convenience.
Utility Upgrades:
A water softener system has been installed in the garage to help protect plumbing and appliances, while improving water quality throughout the home.
Location
State TX
County Travis
Rooms
Main Level Bedrooms 3
Interior
Interior Features See Remarks, Breakfast Bar, Eat-in Kitchen, Entrance Foyer, Multiple Dining Areas, Multiple Living Areas, Primary Bedroom on Main, Study/Home Office, Walk-In Closet(s)
Heating Central
Cooling Central Air
Flooring Bamboo, Tile, Vinyl
Fireplaces Number 1
Fireplaces Type Family Room, Wood Burning
Fireplace No
Appliance Built-In Gas Range, Dishwasher, Microwave, Oven, Electric Oven, Refrigerator, Washer, Water Heater
Exterior
Exterior Feature Private Yard
Garage Spaces 2.0
Fence Back Yard
Pool None
Community Features Clubhouse, Curbs, Golf, Park, Pool, Sidewalks
Utilities Available Electricity Connected, High Speed Internet, Natural Gas Connected, Sewer Connected, Underground Utilities, Water Connected
Waterfront Description None
View Neighborhood
Roof Type Asphalt,Shingle
Porch Patio
Total Parking Spaces 2
Private Pool No
Building
Lot Description Back Yard
Faces Northeast
Foundation Slab
Sewer Public Sewer
Water Public
Level or Stories Two
Structure Type Brick,Vinyl Siding
New Construction No
Schools
Elementary Schools Murchison
Middle Schools Kelly Lane
High Schools Hendrickson
School District Pflugerville Isd
Others
HOA Fee Include See Remarks
Special Listing Condition Standard
NEARBY SCHOOL & BUSINESS
GET MORE INFORMATION