


UPDATED:
Key Details
Property Type Multi-Family
Sub Type Duplex
Listing Status Active
Purchase Type For Sale
Square Footage 2,024 sqft
Price per Sqft $160
Subdivision Carson Creek
MLS Listing ID 6858401
HOA Y/N No
Year Built 1982
Tax Year 2026
Lot Size 7,405 Sqft
Acres 0.17
Lot Dimensions 70 x 106
Property Sub-Type Duplex
Source actris
Property Description
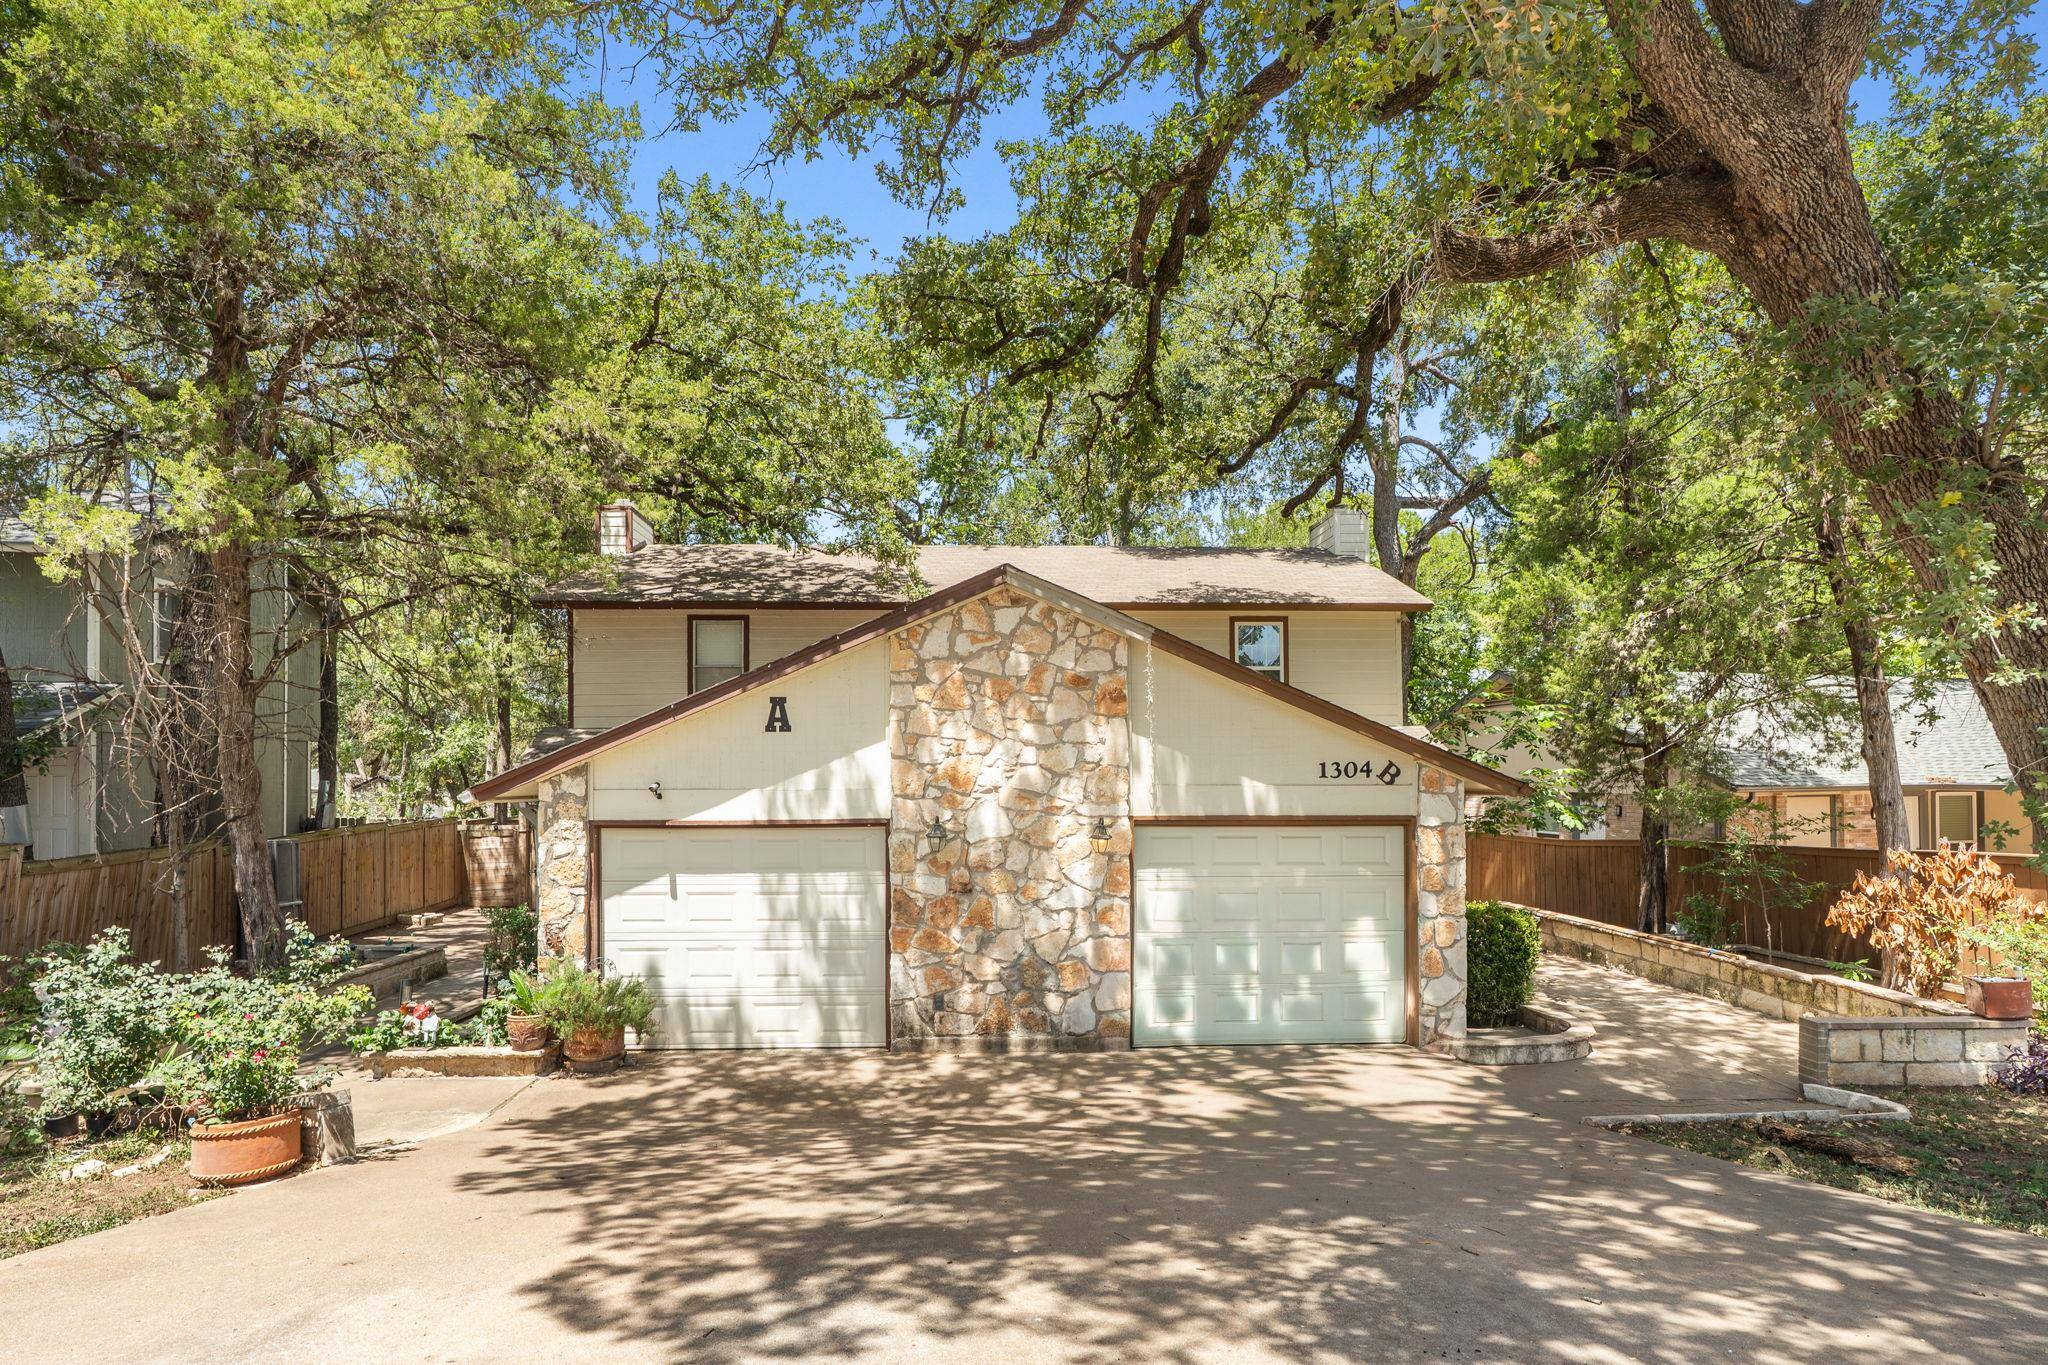
Two homes for the price of one at 1304 Cool Shadow, a side-by-side duplex built for the buyer who wants a mortgage that pays for itself. One side is currently leased on a month-to-month, giving you immediate income and the flexibility to occupy the other side on your timeline. Rent roll and expense detail available on request.
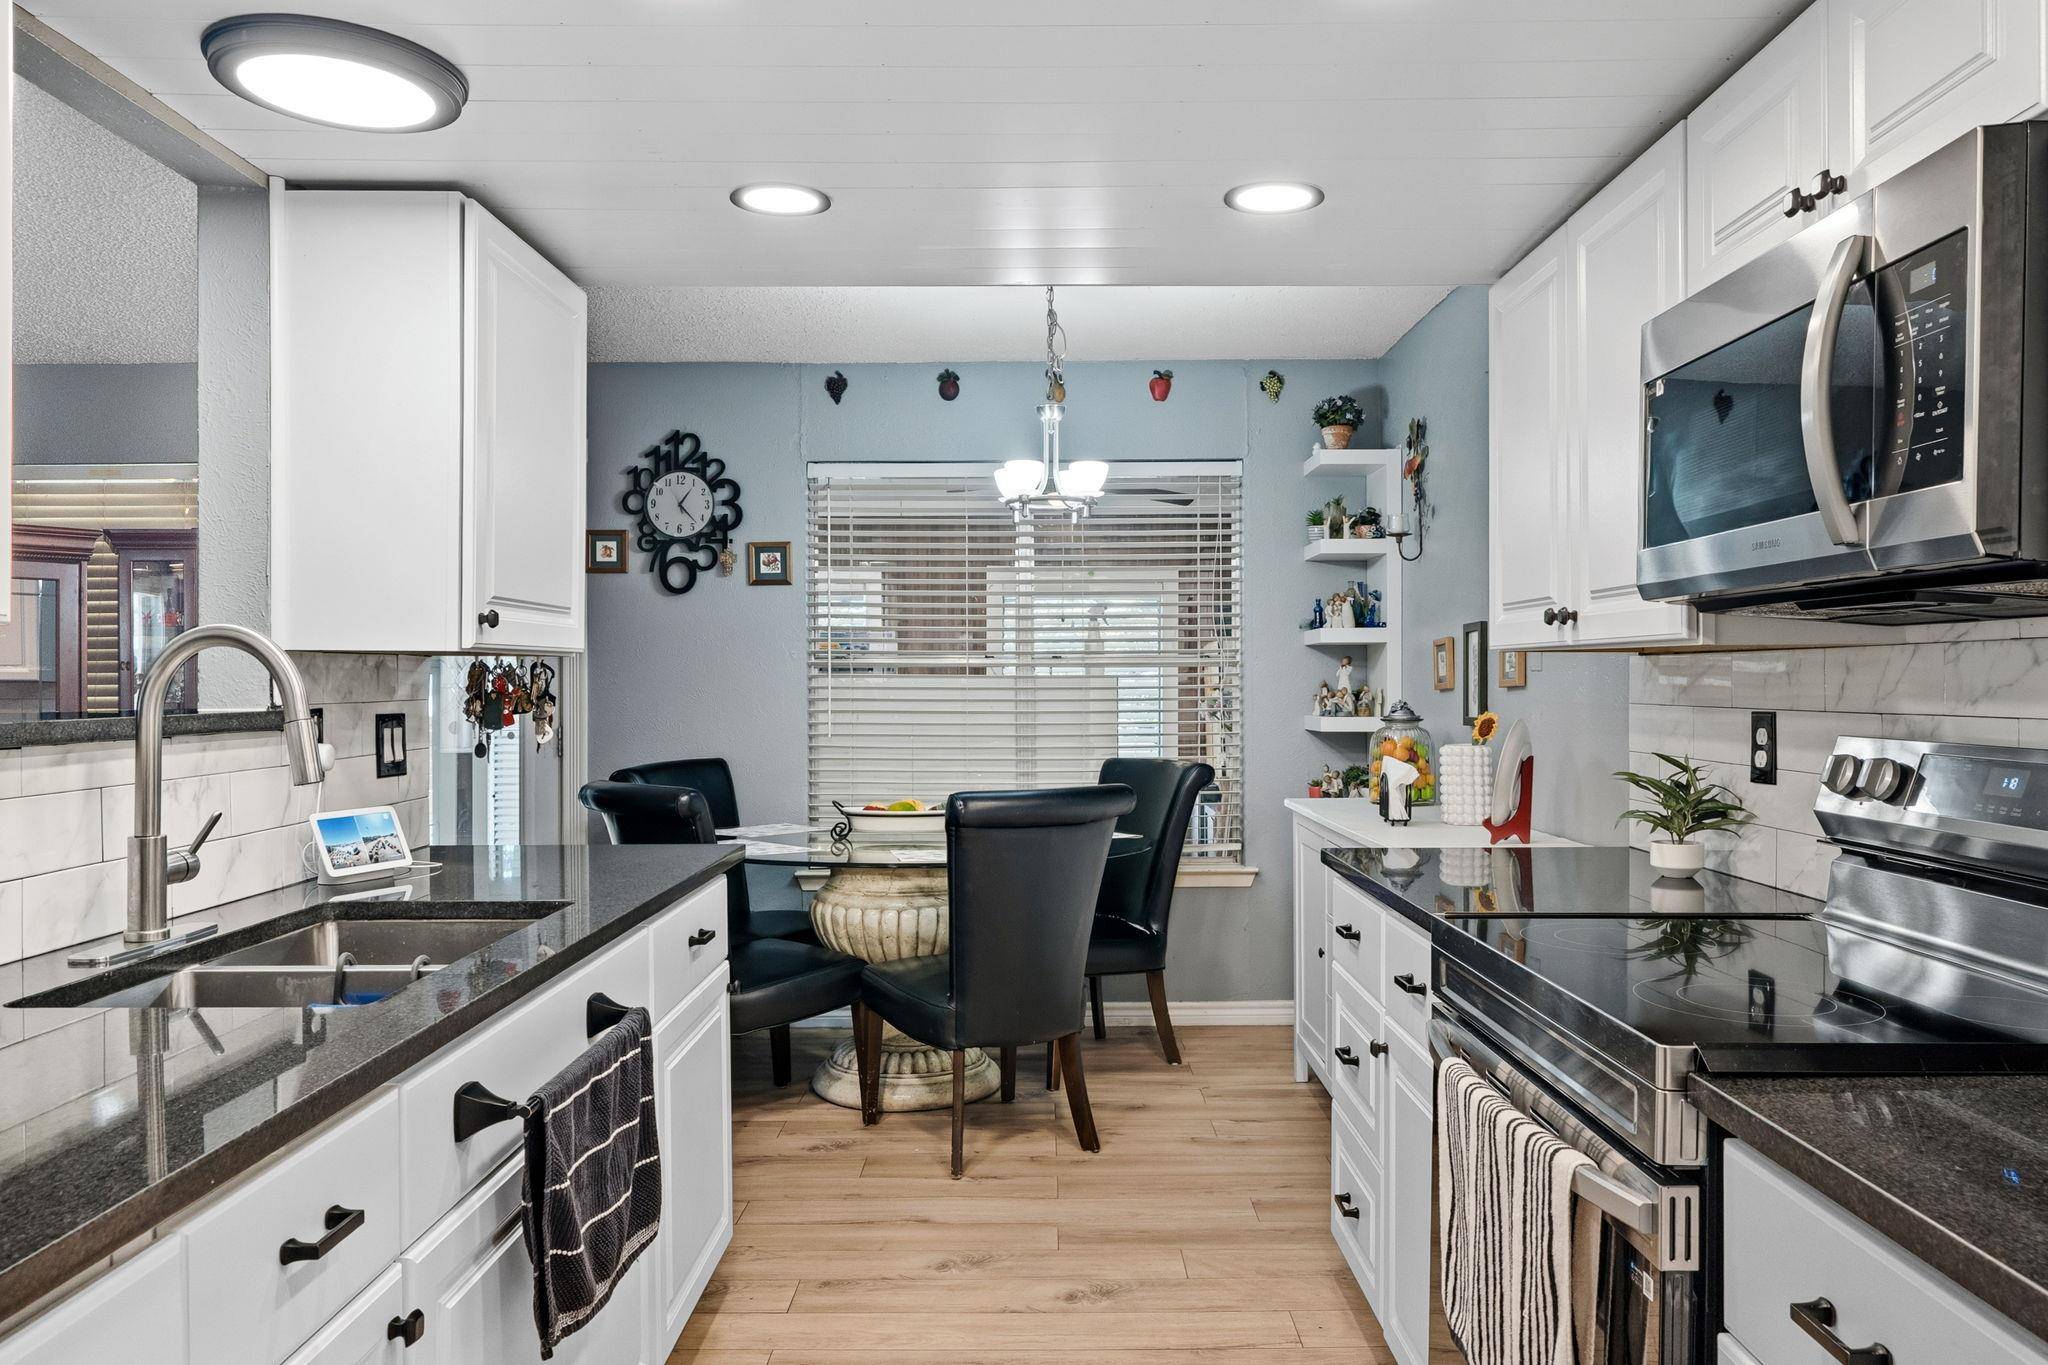
Move into Unit A and let your tenant carry the note, or hold both and run it as straight cash flow. Each two-story unit is a 3 bedroom with a full bath plus two half baths, an open-concept kitchen that flows into the main living area, a fireplace, LVP flooring downstairs, and a tiled covered sunroom that adds bonus living space you don't usually find in a duplex at this price point. Unit A is the showpiece with a fully renovated kitchen featuring granite counters and updated cabinetry, LVP throughout, zero carpet anywhere in the unit, and a xeriscaped backyard built for low upkeep and low water bills. Outside, each side has its own fenced yard behind newer privacy fencing, shaded by a canopy of mature trees. Location has huge upside here, sitting between the airport and downtown Austin and just minutes from the Tesla Gigafactory, which keeps steady tenant demand coming from airport personnel, frequent travelers, and commuters who want to live close to work. Two doors, one loan, and a tenant already in place.
Location
State TX
County Travis
Interior
Interior Features Breakfast Bar, Ceiling Fan(s), Granite Counters, Eat-in Kitchen, Entrance Foyer, Multiple Living Areas, Open Floorplan, Pantry, Stackable W/D Connections, Walk-In Closet(s)
Heating Central, Natural Gas
Cooling Ceiling Fan(s), Central Air
Flooring Carpet, Vinyl
Fireplaces Number 2
Fireplaces Type Living Room, Stone
Fireplace No
Appliance Dishwasher, Disposal, Microwave, Oven, Free-Standing Range, Self Cleaning Oven
Exterior
Exterior Feature None
Fence Chain Link, Privacy, Wood
Pool None
Community Features None
Utilities Available None
Waterfront Description None
View None
Roof Type Composition
Porch Deck, Porch
Building
Lot Description Trees-Heavy, Trees-Large (Over 40 Ft), See Remarks
Faces Southeast
Foundation Slab
Sewer Public Sewer
Water Public
Level or Stories Two
Structure Type Masonry – Partial,Frame,Stone
New Construction No
Schools
Elementary Schools Del Valle
Middle Schools Del Valle
High Schools Del Valle
School District Del Valle Isd
Others
Pets Allowed Negotiable
Special Listing Condition Standard
Pets Allowed Negotiable
NEARBY SCHOOL & BUSINESS
GET MORE INFORMATION