

Open House
Sat Sep 26, 1:00pm - 3:00pm
Sun Sep 27, 1:00pm - 3:00pm
UPDATED:
Key Details
Property Type Condo
Sub Type Condominium
Listing Status Active
Purchase Type For Sale
Square Footage 2,032 sqft
Price per Sqft $1,131
Subdivision 44 East Ave Condos
MLS Listing ID 4575846
Style Tower (14+ Stories)
Bedrooms 3
Full Baths 3
HOA Fees $1,686/mo
HOA Y/N Yes
Year Built 2022
Annual Tax Amount $24,379
Tax Year 2026
Lot Size 156 Sqft
Acres 0.0036
Property Sub-Type Condominium
Source actris
Property Description
3 bedrooms | 3 baths | 3 deeded parking spaces (2 EV) | 4 closets | walk-in utility | 2 storage units | 2 bike spaces
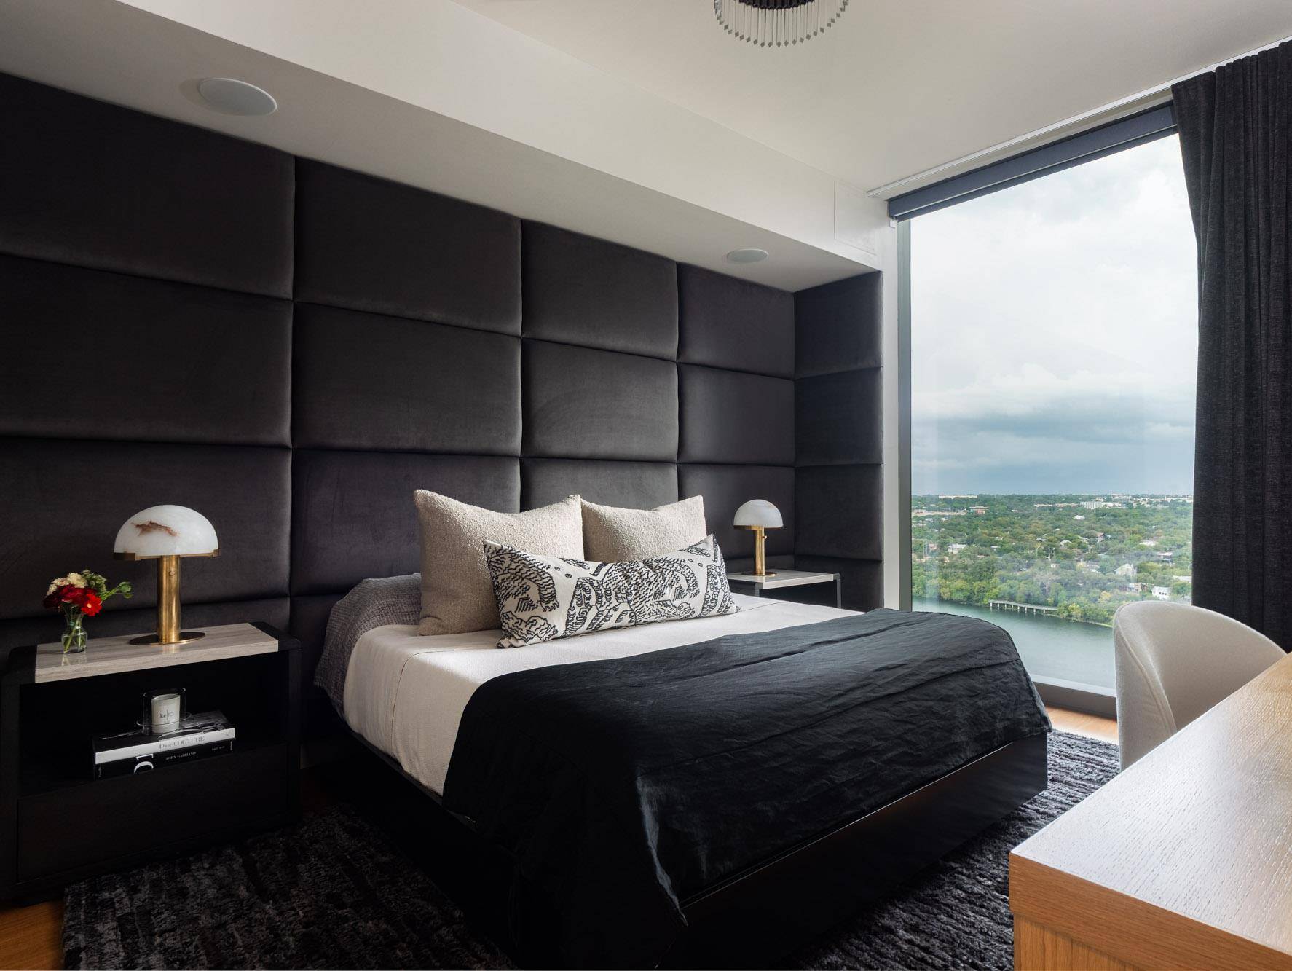
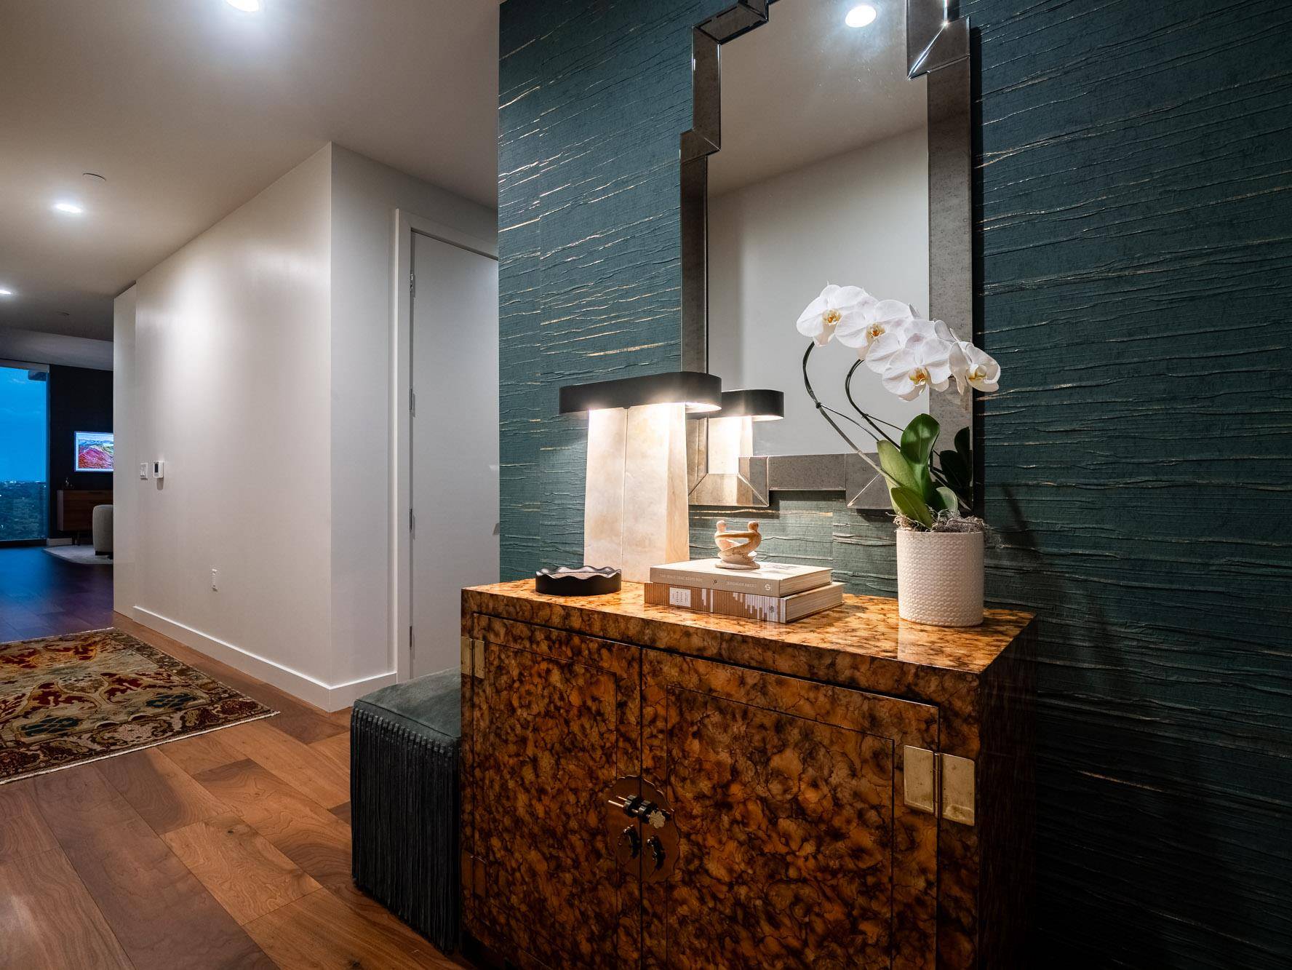
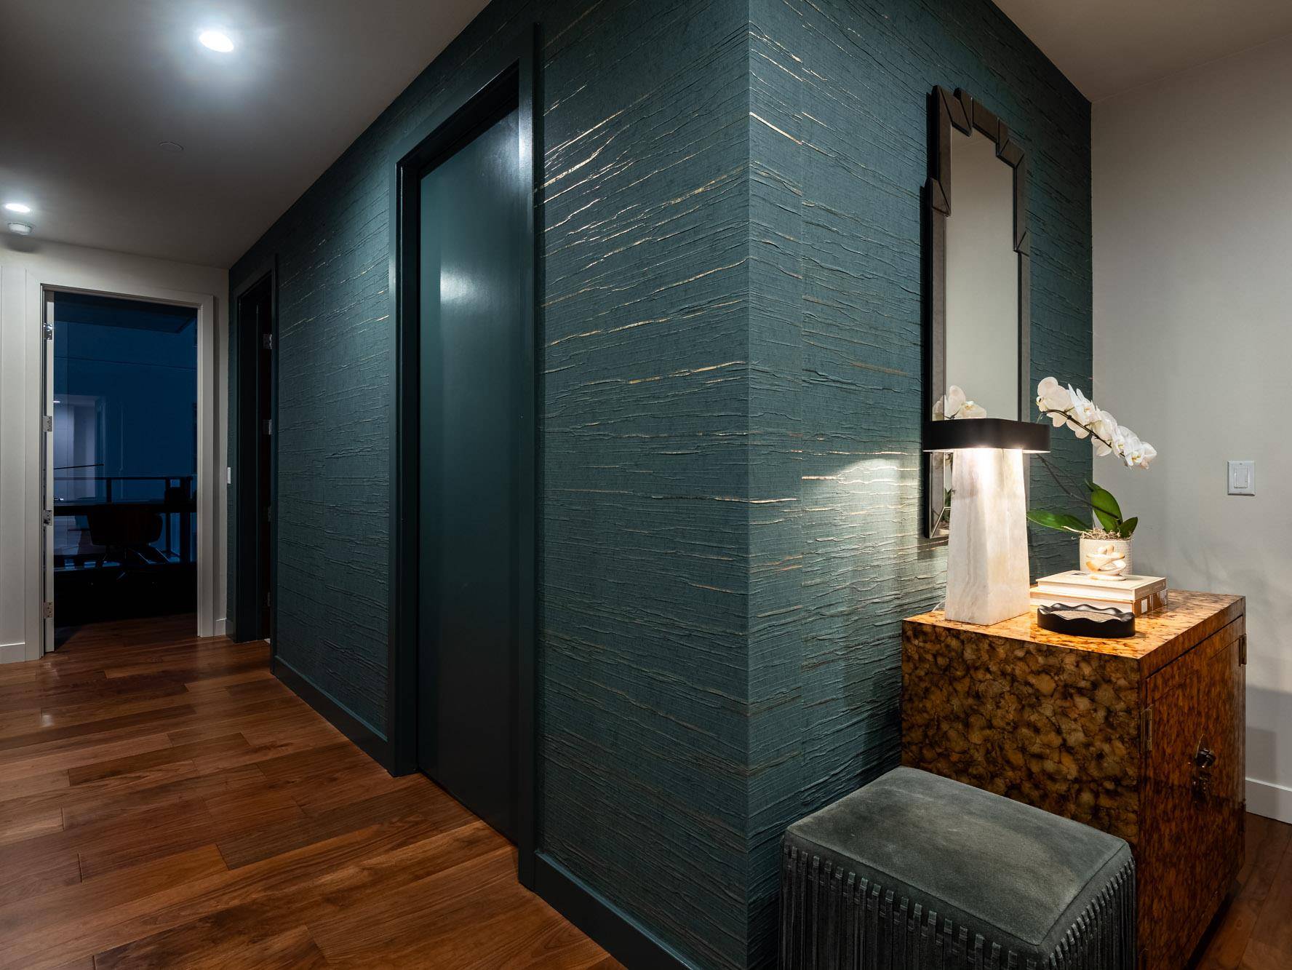
Entirely custom designed by Kelle Contine Interior Design (KCID), nearly $500K in custom furnishings, curated art, built-ins, rugs, lighting, finishes and wall coverings were selected specifically for this residence and are already installed. Walnut floors, jewel-toned walls and custom details create a home that feels collected, not staged.
The kitchen features a Luke Lamps rope chandelier, custom German stools, Lauren Williams fiber art and alkaline reverse-osmosis system, framed by lake views. The dining area centers on a custom Austin Woodwright walnut table topped with lilac honed Ann Sacks marble. Opposite, the showpiece custom walnut, brass and mirrored bar features matching Ann Sacks marble, beverage and wine fridges and was a finalist for the Austin Home & Design Awards.
The living room features an Italian Nicoline Atelier sofa, Nest green marble tables, custom David Alan silk rug and Herman Miller Eames chairs. The primary suite offers pool and lake views, upholstered walls, blackout drapes and a custom Red Dot closet with Hayman jewelry safe. A flexible office with custom walnut desk and daybed doubles as a guest suite; the additional bedroom features an American Leather sofa with concealed king Tempur-Pedic mattress.
Enjoy lake views and Austin's famous bats from the balcony. Three deeded parking spaces may be leased or sold; two have EV charging. Two bike spaces and two storage units.
44 East amenities include a 37th-floor sky lounge, resort pool, fitness and yoga studios, kids' club and dog lounge, with Butler Trail, Rainey Street, Waller Creek and the new 1 Hotel outside your door.
No design decisions, waiting for custom orders or furnishing from scratch. Move in and enjoy.
Location
State TX
County Travis
Rooms
Main Level Bedrooms 3
Interior
Interior Features Bar, Breakfast Bar, Built-in Features, Ceiling Fan(s), Chandelier, Stone Counters, Double Vanity, Eat-in Kitchen, Entrance Foyer, Kitchen Island, Open Floorplan, Recessed Lighting, Soaking Tub, Walk-In Closet(s), Wet Bar
Heating Central
Cooling Ceiling Fan(s), Central Air
Flooring Wood
Fireplace No
Appliance Bar Fridge, Built-In Refrigerator, Cooktop, Dishwasher, Disposal, Dryer, Gas Cooktop, Microwave, Double Oven, Stainless Steel Appliance(s), Washer, Water Purifier, Wine Cooler, Wine Refrigerator
Exterior
Exterior Feature Balcony, Electric Car Plug-in
Garage Spaces 3.0
Fence None
Pool None
Community Features BBQ Pit/Grill, Bike Storage/Locker, Business Center, Clubhouse, Cluster Mailbox, Common Grounds, Concierge, Conference/Meeting Room, Controlled Access, Covered Parking, Dog Park, Electronic Payments, Fitness Center, Game/Rec Rm, Garage Parking, Lock and Leave, Lounge, Package Service, Pet Amenities, Planned Social Activities, Pool, Trail(s)
Utilities Available Electricity Connected, Natural Gas Connected, Sewer Connected, Water Connected
Waterfront Description Waterfront
View Bridge(s), Downtown, Hill Country, Panoramic, Park/Greenbelt, River
Roof Type Membrane
Porch Covered, Terrace
Total Parking Spaces 3
Private Pool No
Building
Lot Description Greenbelt
Faces Southwest
Foundation Concrete Perimeter, Slab
Sewer Public Sewer
Water Public
Level or Stories One
Structure Type Concrete,Glass
New Construction No
Schools
Elementary Schools Mathews
Middle Schools O Henry
High Schools Austin
School District Austin Isd
Others
HOA Fee Include Common Area Maintenance,Maintenance Grounds,Maintenance Structure,Trash
Special Listing Condition Standard
NEARBY SCHOOL & BUSINESS
GET MORE INFORMATION