

Open House
Sat Sep 26, 11:00am - 1:00pm
Sun Sep 27, 11:00am - 1:00pm
UPDATED:
Key Details
Property Type Single Family Home
Sub Type Single Family Residence
Listing Status Active
Purchase Type For Sale
Square Footage 1,660 sqft
Price per Sqft $153
Subdivision Presidential Glen Ph 5
MLS Listing ID 3030753
Bedrooms 3
Full Baths 2
HOA Fees $129/qua
HOA Y/N Yes
Year Built 2018
Annual Tax Amount $8,743
Tax Year 2026
Lot Size 7,758 Sqft
Acres 0.1781
Property Sub-Type Single Family Residence
Source actris
Property Description
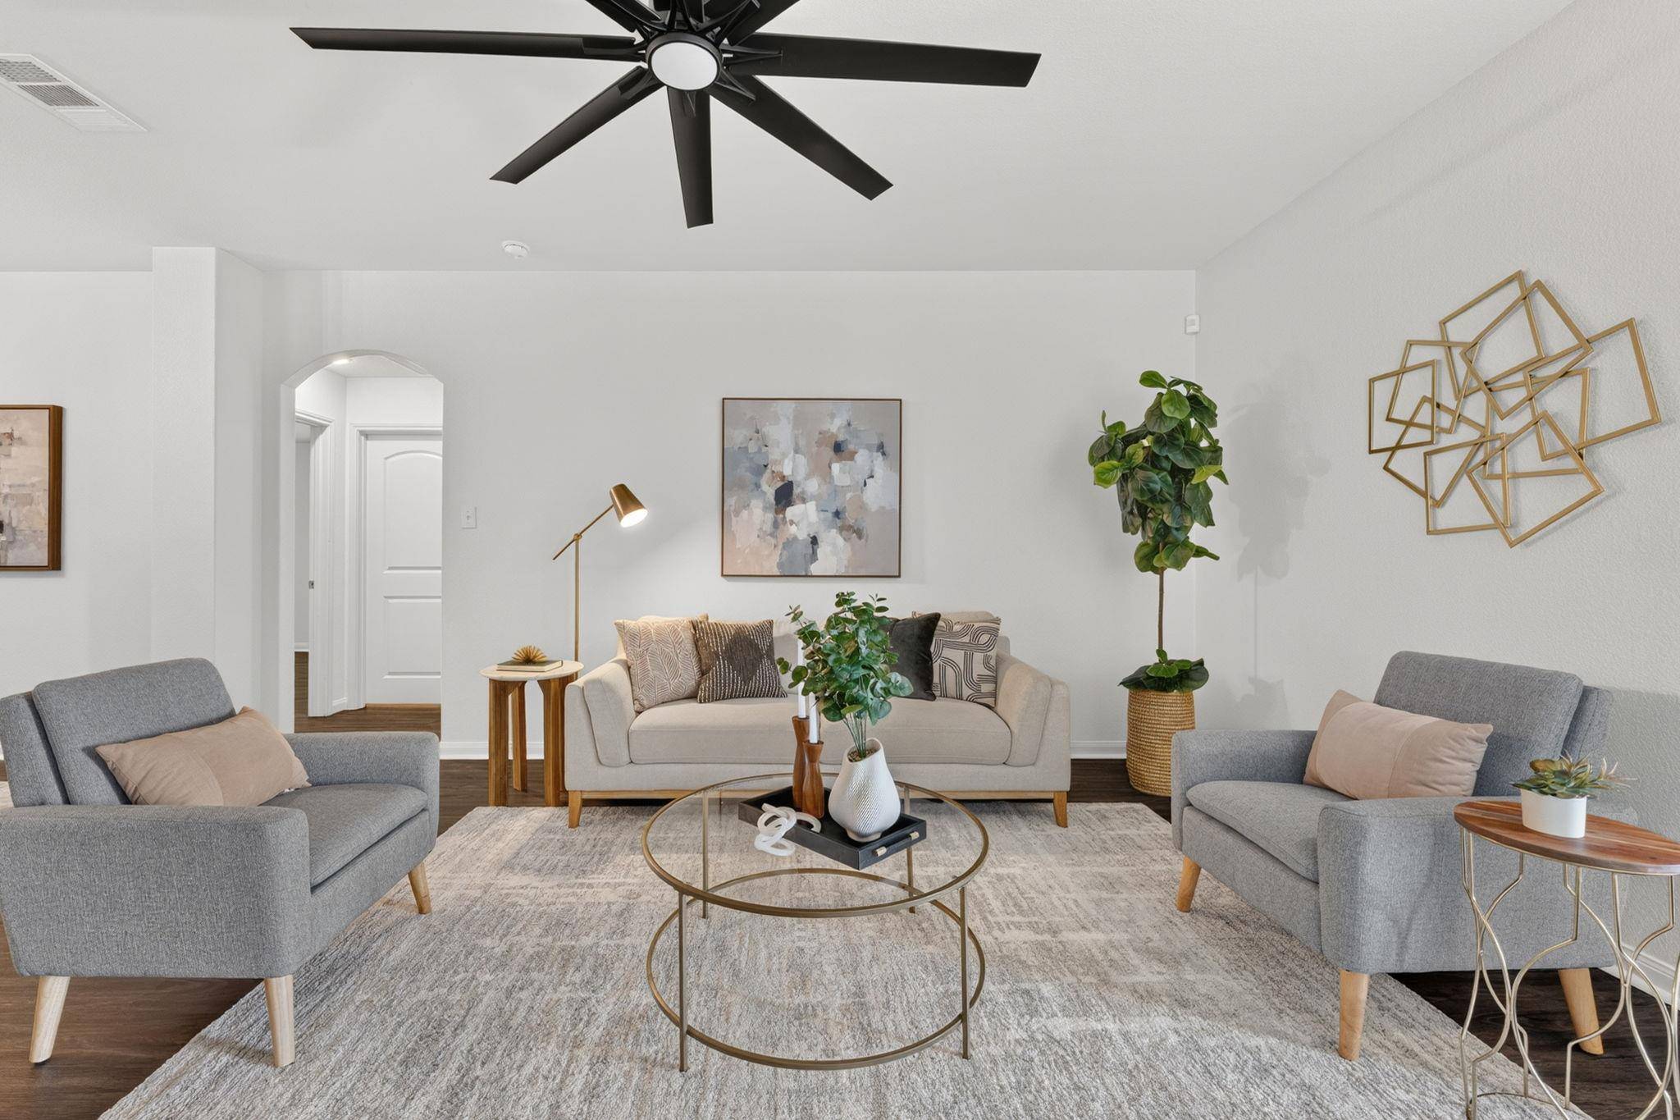
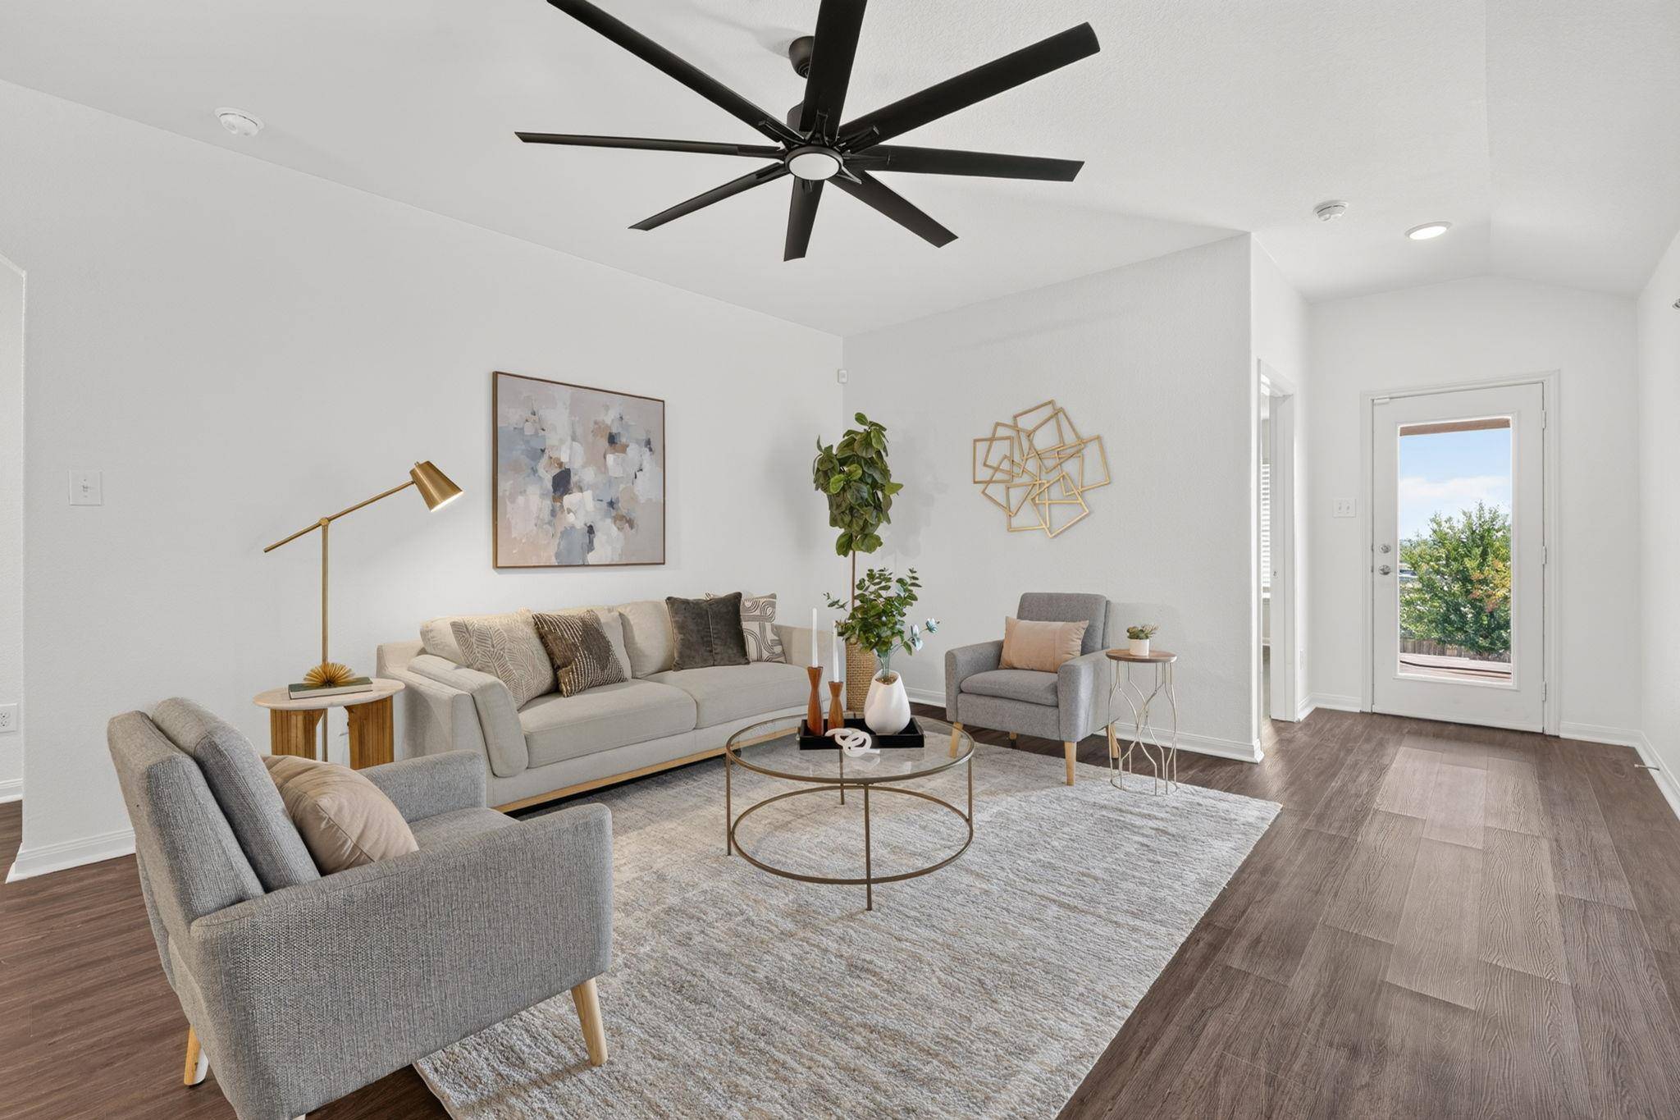
Step into an open floor plan that thoughtfully separates the primary suite from the two additional bedrooms, ideal for privacy without sacrificing togetherness. Durable, waterproof luxury vinyl plank flooring throughout means no more tile or carpet to fuss over, just easy-care, beautiful surfaces in every room. New ceiling fans in the living room and primary bedroom, plus a new dining room fixture, add comfort and character throughout.
The kitchen is a cook's dream, anchored by a range with both an air fryer and bread-proofing feature. Convertible from a single to a double oven, it allows baking at two temperatures at once. A dishwasher with three fully useful racks and a French-door refrigerator round out a kitchen designed for real life and serious cooking.
The primary suite is a true retreat, with a relaxing garden tub and a custom closet with solid shelving offering function and abundant room for clothes, shoes, handbags, and more.
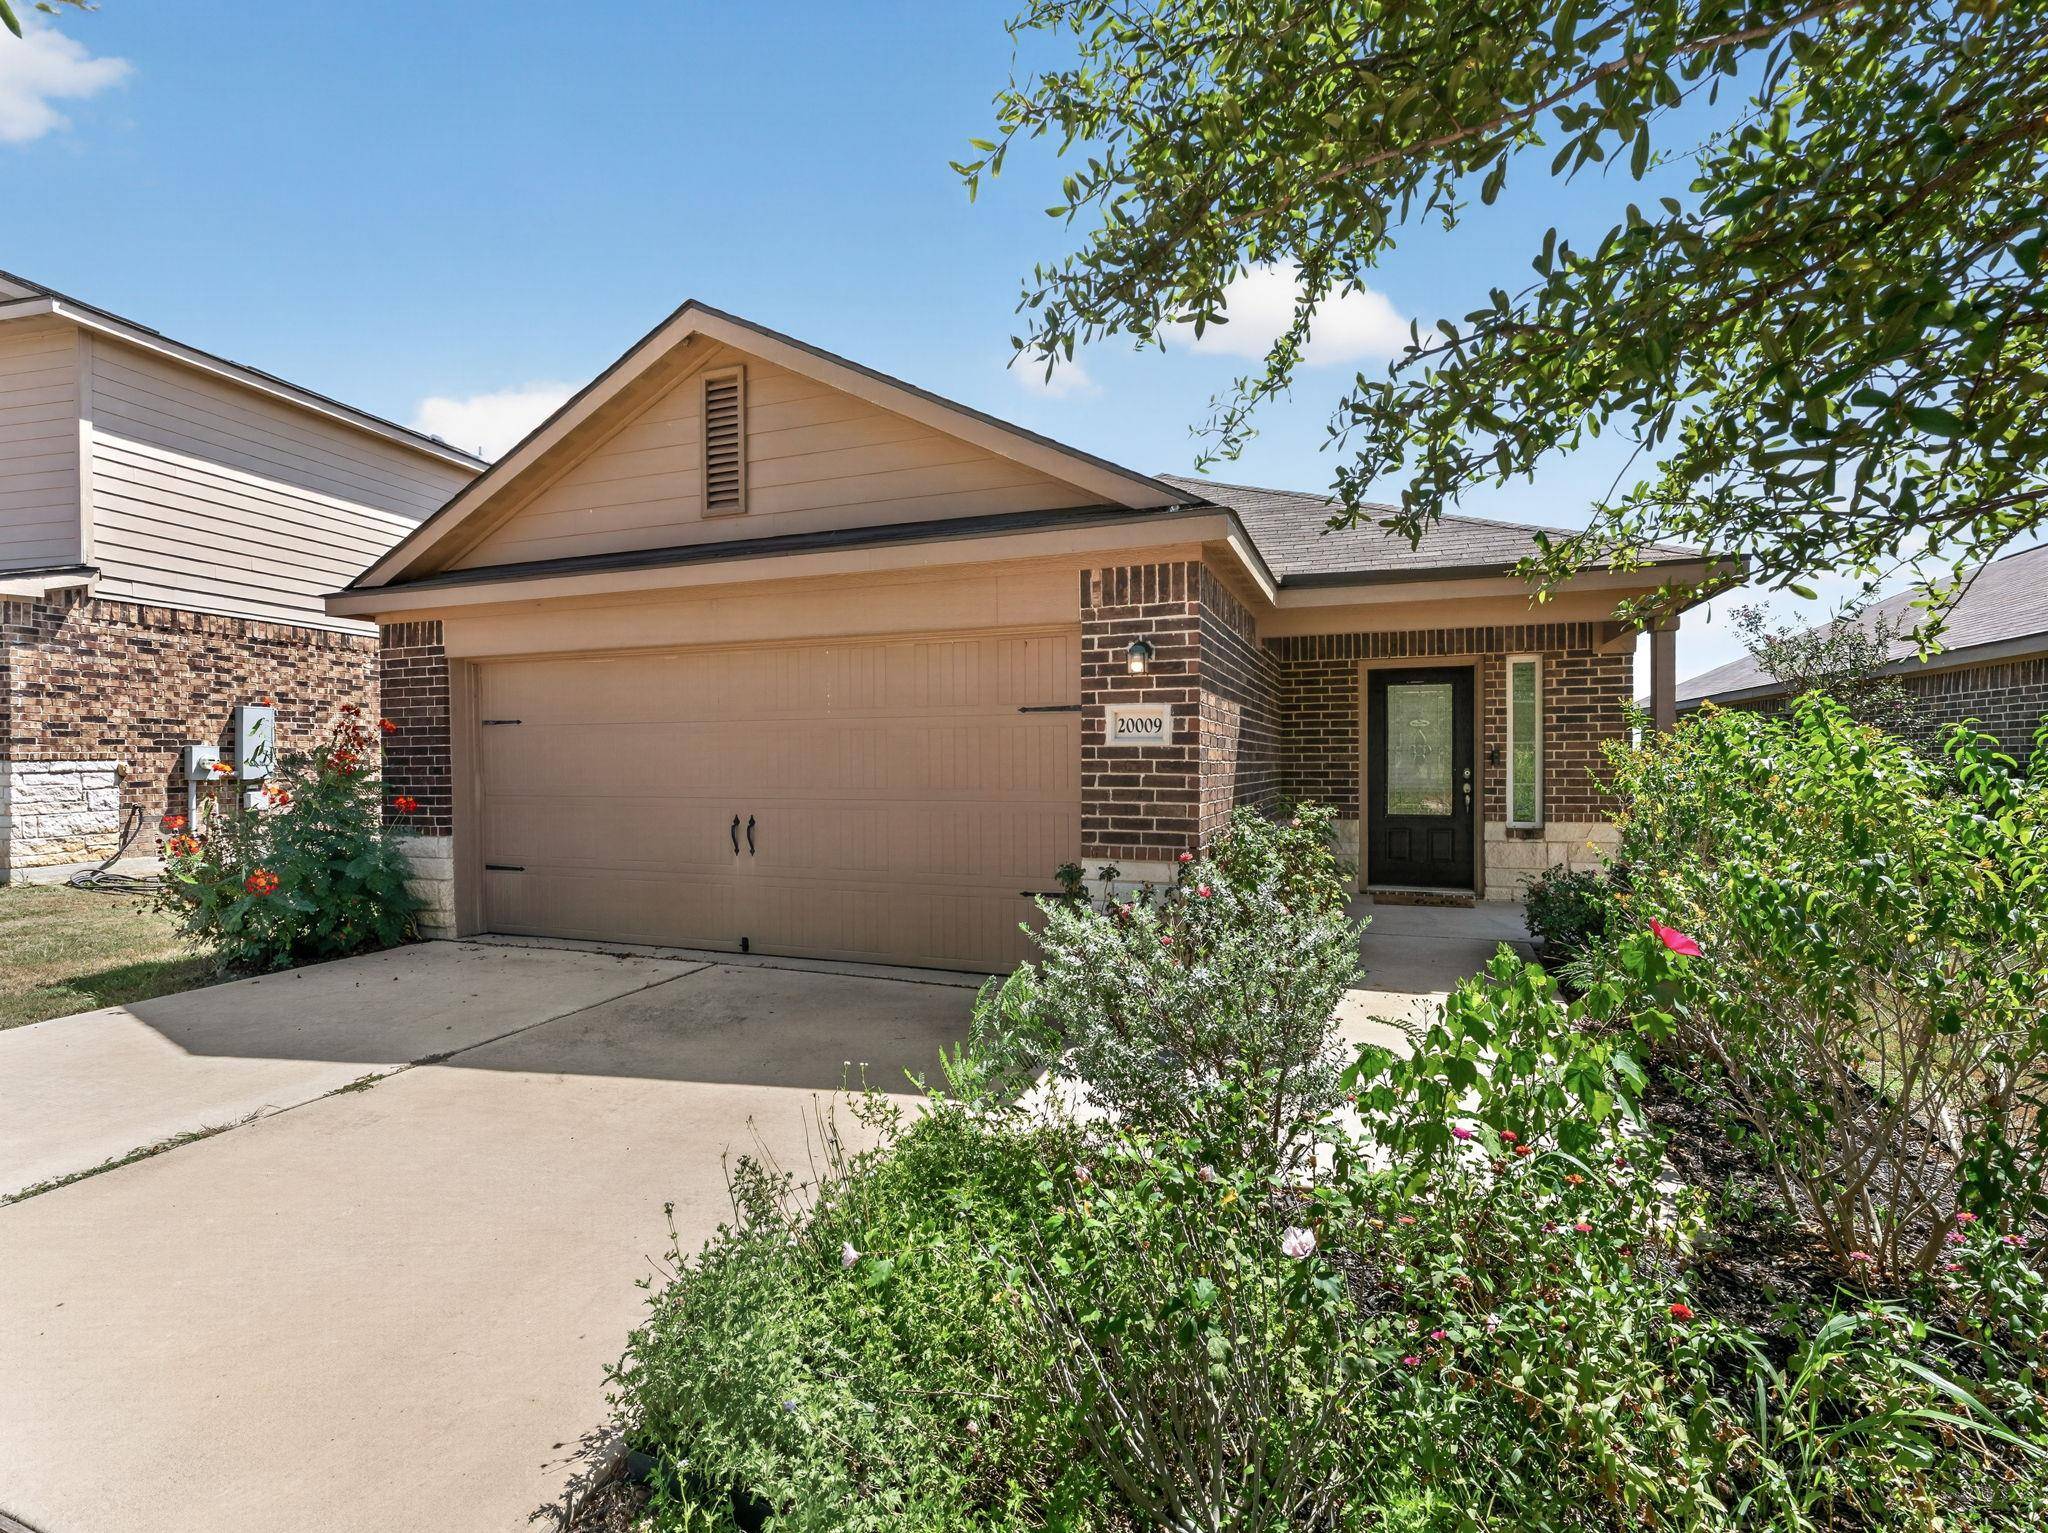
Outside, the beautifully landscaped front yard bursts with rose bushes, Pride of Barbados, and Gregg's mistflower, drawing butterflies and hummingbirds right to your doorstep. Out back, a spacious deck, added in late 2025, overlooks a large, tree-filled backyard that has become a favorite spot for visiting birds and quiet evenings outdoors.
Energy-efficient double-pane windows keep utility bills consistently reasonable. With a garage door opener already in place and easy walking access to the community pool, this home offers the kind of everyday ease that's hard to find.
This is a home that has been genuinely loved and is ready for its next chapter.
Location
State TX
County Travis
Rooms
Main Level Bedrooms 3
Interior
Interior Features Breakfast Bar, Ceiling Fan(s), Ceiling-High, Primary Bedroom on Main, Walk-In Closet(s)
Heating Central, Electric
Cooling Central Air
Flooring Vinyl
Fireplaces Type None
Fireplace No
Appliance Dishwasher, Disposal, Exhaust Fan, Microwave, Oven, Double Oven, Refrigerator, Washer/Dryer
Exterior
Exterior Feature None
Garage Spaces 2.0
Fence Fenced, Wood
Pool None
Community Features Clubhouse, Dog Park, Picnic Area, Playground, Pool, Trail(s)
Utilities Available Electricity Available, Other, Phone Available
Waterfront Description None
View None
Roof Type Composition
Porch None
Total Parking Spaces 4
Private Pool No
Building
Lot Description None
Faces Northwest
Foundation Slab
Sewer Public Sewer
Water Public
Level or Stories One
Structure Type HardiPlank Type,Masonry – Partial
New Construction No
Schools
Elementary Schools Presidential Meadows
Middle Schools Manor (Manor Isd)
High Schools Manor
School District Manor Isd
Others
HOA Fee Include Common Area Maintenance
Special Listing Condition Standard
Virtual Tour https://bramlettpartners.com/properties/tx/manor/78653/20009-grover-cleveland-way
NEARBY SCHOOL & BUSINESS
GET MORE INFORMATION