


UPDATED:
Key Details
Property Type Single Family Home
Sub Type Single Family Residence
Listing Status Active
Purchase Type For Sale
Square Footage 4,376 sqft
Price per Sqft $982
MLS Listing ID 2855530
Style 1st Floor Entry
Bedrooms 5
Full Baths 4
Half Baths 1
HOA Y/N No
Year Built 1997
Annual Tax Amount $24,291
Tax Year 2025
Lot Size 2.507 Acres
Acres 2.507
Property Sub-Type Single Family Residence
Source actris
Property Description
BLANCO RIVER RETREAT WITH HILL COUNTRY VIEWS
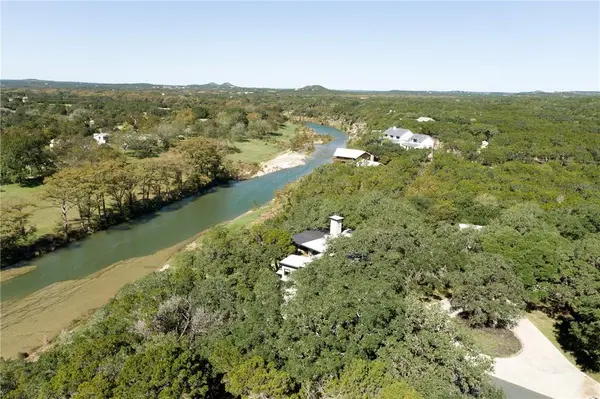
Experience the best of Blanco River living on this beautifully situated hill country retreat, featuring deep turquoise river frontage ideal for floating, swimming, kayaking, and wading. A natural river shelf provides the perfect spot for sunning, relaxing, and enjoying the peaceful surroundings.
This exclusive gated, fenced property is nestled among oak trees on nearly 3 acres. The grounds include a separately fenced garden area, several parking areas, and ample open space in front of the home for sports and outdoor activities. Large Chicken Coop, Livestock Shed, and Corral - Conveniently located close to town.
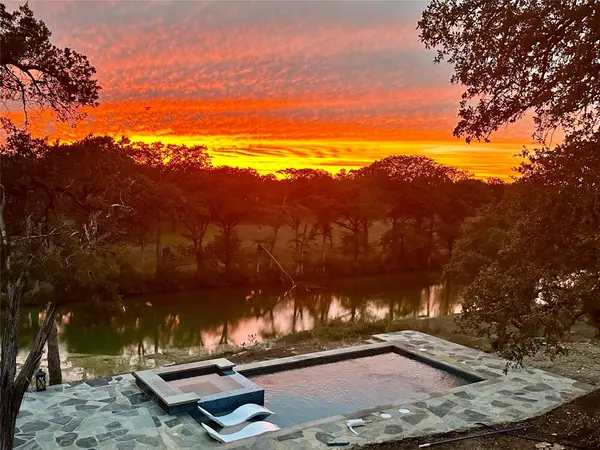
Fabulous Hill Country views and glorious sunsets, visible from the pool and multiple decks. The main residence has designer upgrades and features 5 bedrooms, 4.5 bathrooms, 3 fireplaces, and multiple living areas designed for comfortable living and entertaining.
The property also includes newly remodeled private, cozy guest quarters with a full kitchen, living area, 2 bedrooms, and 1 bathroom. Its deck overlooks the river, offering a serene setting for morning coffee or evening relaxation. Garage apartment has a registered CUP for STR.
A spacious updated 4-car garage/workshop/game area provides abundant flexibility for hobbies, storage, recreation, or projects. Charging Station and Dog Washing Sink.
Most Important, the home is perched on a bluff and did NOT FLOOD during the Memorial Day 2015 flood, while still providing easy access to the Blanco River.
All information is deemed reliable but not guaranteed. Buyer to independently verify all details.
Location
State TX
County Hays
Rooms
Main Level Bedrooms 1
Interior
Interior Features Breakfast Bar, Chandelier, Double Vanity, Eat-in Kitchen, Entrance Foyer, Primary Bedroom on Main, Open Floorplan, Walk-In Closet(s), Storage, Track Lighting, Interior Steps, Two Primary Suties, Two Primary Baths, Multiple Living Areas, Multiple Dining Areas, Beamed Ceilings, Quartz Counters, Study/Home Office
Heating Central
Cooling Central Air
Flooring Tile, Wood
Fireplaces Number 3
Fireplaces Type Bedroom, Great Room, Living Room
Fireplace No
Appliance Built-In Oven(s), Dishwasher, Disposal, Gas Cooktop, Instant Hot Water, Double Oven, Range, Refrigerator, Self Cleaning Oven, Tankless Water Heater, Washer/Dryer, Wine Refrigerator
Exterior
Exterior Feature Balcony, Rain Gutters, Lighting, Private Yard, See Remarks
Garage Spaces 3.0
Fence Chain Link, Fenced, Partial, Wood
Pool None
Community Features Fishing, See Remarks
Utilities Available Electricity Available, Other, Phone Connected, Propane
Waterfront Description River Front
View Hill Country, River, Trees/Woods
Roof Type Metal,See Remarks
Porch Deck, Front Porch, Porch, Rear Porch
Total Parking Spaces 6
Private Pool No
Building
Lot Description Front Yard, Garden, Landscaped, Native Plants, Open Lot, Trees-Large (Over 40 Ft), Trees-Moderate, Xeriscape
Faces East
Foundation Slab
Sewer Septic Tank
Water Private
Level or Stories Two
Structure Type Frame,HardiPlank Type,Masonry – All Sides,Stone
New Construction No
Schools
Elementary Schools Blue Hole
Middle Schools Danforth
High Schools Wimberley
School District Wimberley Isd
Others
Special Listing Condition Auction
Virtual Tour https://tours.texasrealestatephotographer.com/public/vtour/display/2404200#!/
NEARBY SCHOOL & BUSINESS
GET MORE INFORMATION