
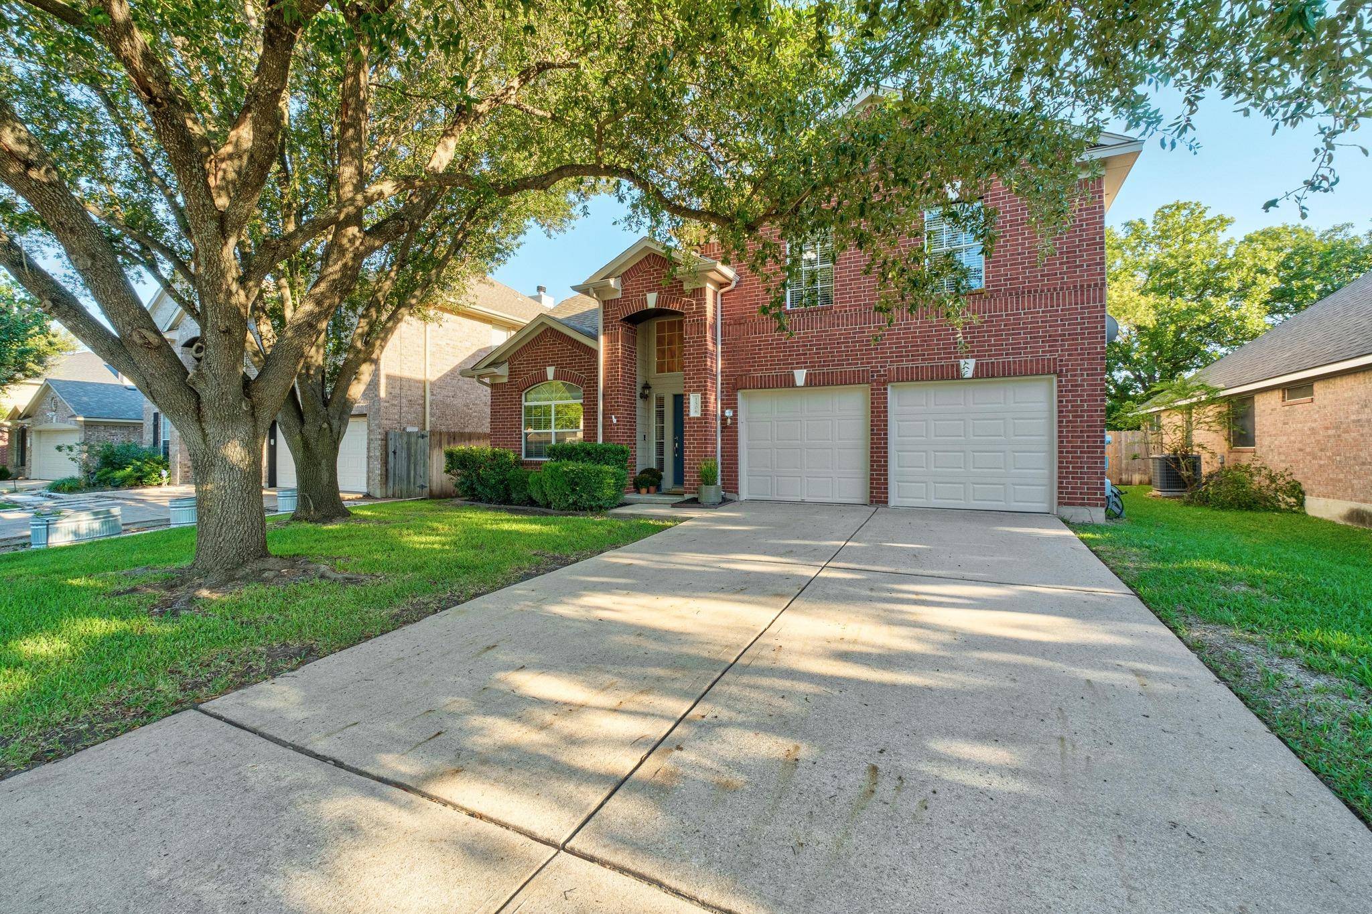
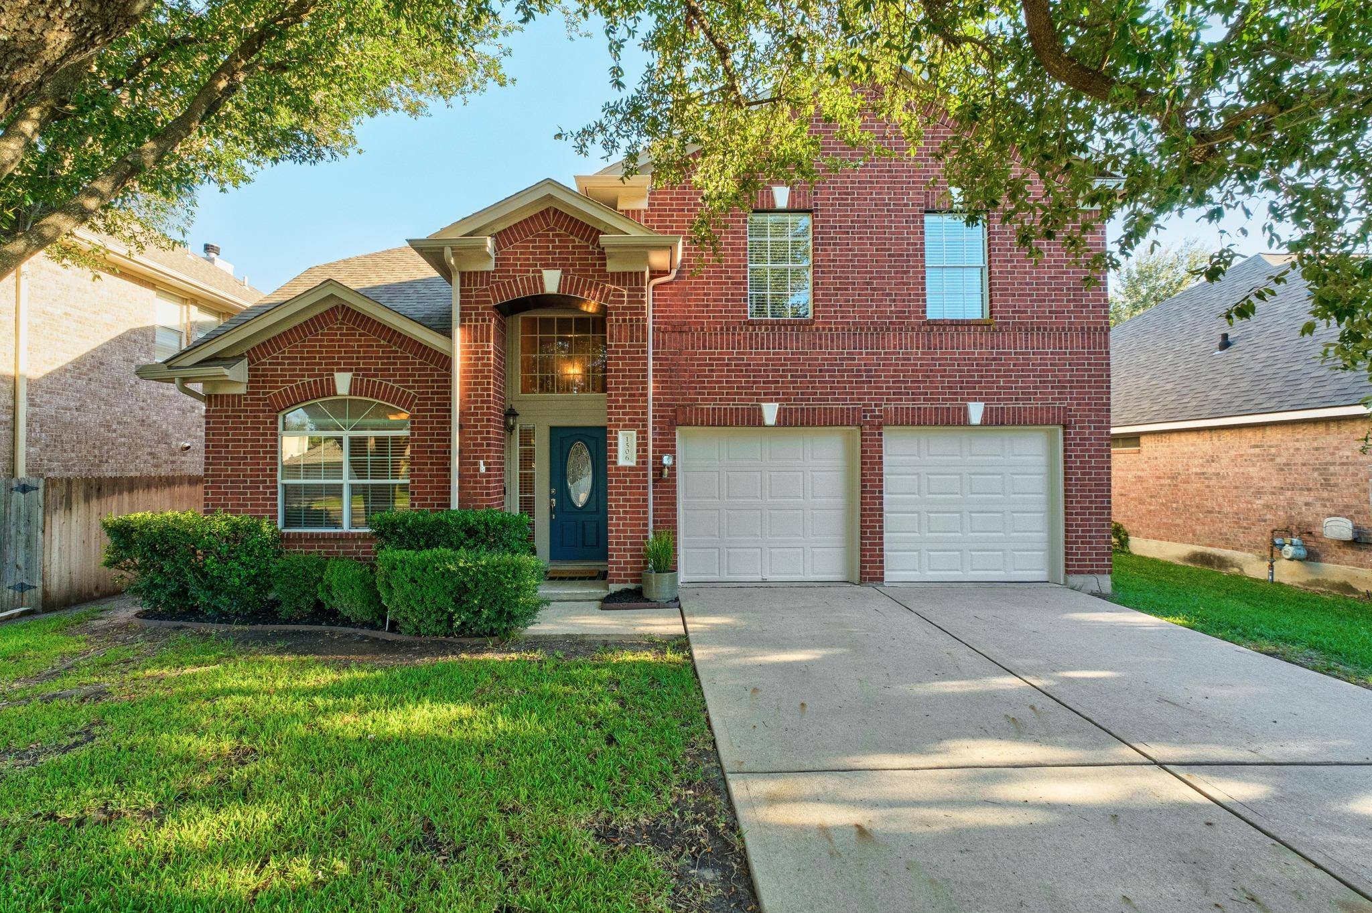
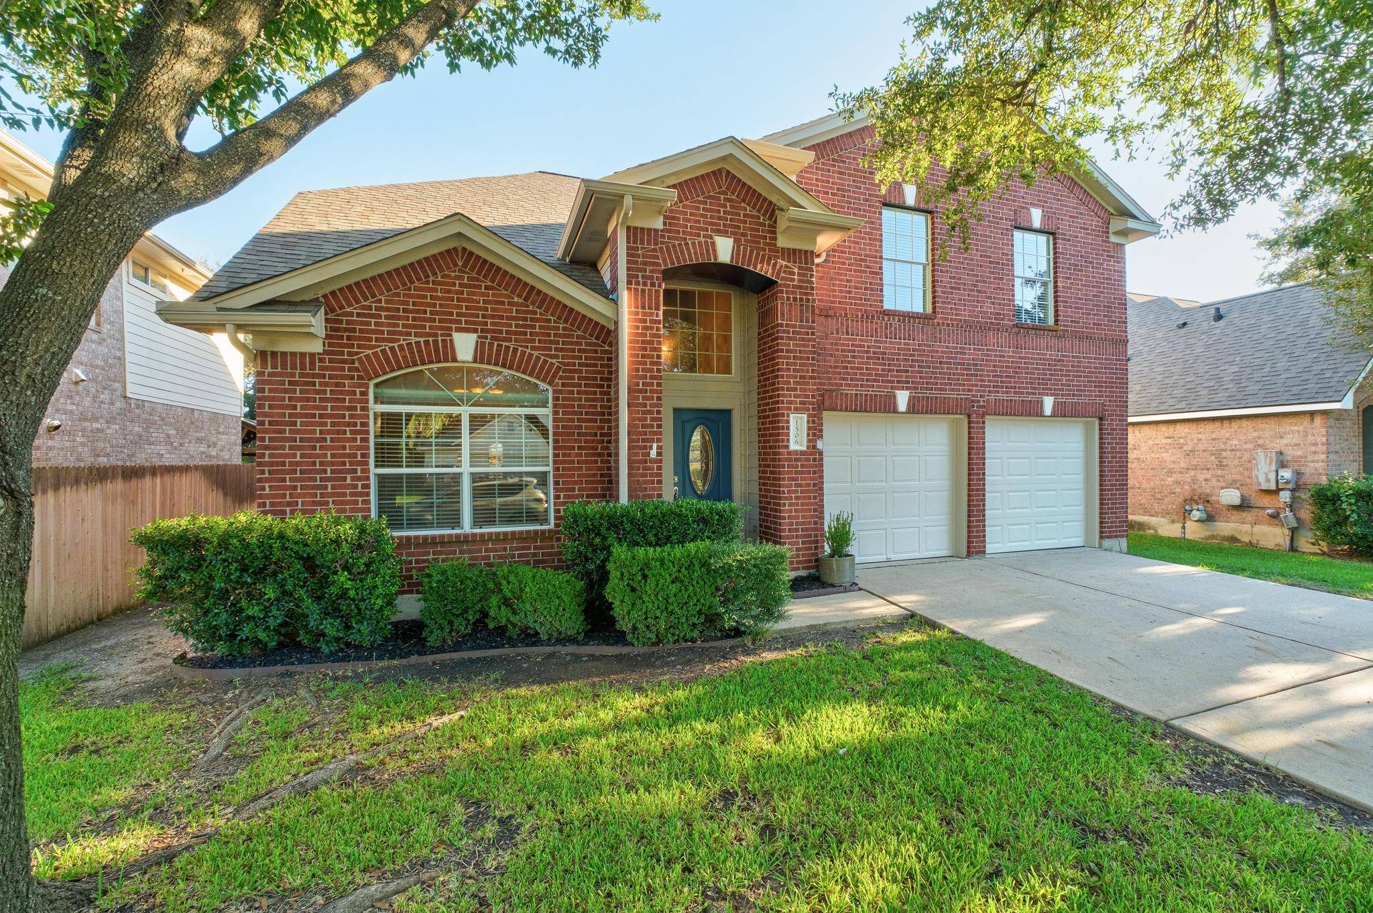

Open House
Sun Oct 11, 1:00pm - 3:00pm
UPDATED:
Key Details
Property Type Single Family Home
Sub Type Single Family Residence
Listing Status Active
Purchase Type For Sale
Square Footage 2,272 sqft
Price per Sqft $204
Subdivision Hunters Glenn Sec 2
MLS Listing ID 5867955
Bedrooms 4
Full Baths 2
Half Baths 1
HOA Y/N No
Year Built 1999
Annual Tax Amount $9,166
Tax Year 2026
Lot Size 7,217 Sqft
Acres 0.1657
Lot Dimensions 55X128
Property Sub-Type Single Family Residence
Source actris
Property Description
The main-level primary suite features NEW carpet (Oct. 2026), walk-in closet, dual vanities, soaking tub, and separate shower. Laundry room and powder bath also downstairs. Upstairs offers a spacious game room overlooking the living room and foyer, 3 additional bedrooms, full bath, and access points to floored attic storage with lighting!
The BACKYARD is a showstopper! Enjoy morning coffee, evening wine, and outdoor entertaining on the spacious composite deck added in 2020. Beautiful mature trees, an 8x8 storage shed, and a fenced backyard with gated access to the green space behind create a peaceful outdoor retreat!
Additional highlights: ROOF TO BE REPLACED PRIOR TO CLOSING, water heater (2018), and recently serviced HVAC.
Prime Cedar Park location near Naumann Elementary, Cedar Park MS & HS, Sun Chase Park, and Elizabeth Milburn Park & Pool! Enjoy nearby shopping, dining, and entertainment at 1890 Ranch, The Parke, the NEW Scheels, and H-E-B Center at Cedar Park! Convenient access to major roadways, The Domain, and Downtown Austin. Welcome HOME!
Location
State TX
County Williamson
Rooms
Main Level Bedrooms 1
Interior
Interior Features Breakfast Bar, Ceiling Fan(s), Ceiling-High, Granite Counters, Double Vanity, Eat-in Kitchen, Entrance Foyer, High Speed Internet, Interior Steps, Multiple Dining Areas, Multiple Living Areas, Open Floorplan, Pantry, Primary Bedroom on Main, Soaking Tub, Storage, Walk-In Closet(s)
Heating Central, Natural Gas
Cooling Central Air
Flooring Carpet, Tile, Wood
Fireplaces Number 1
Fireplaces Type Gas, Gas Log, Gas Starter, Living Room
Fireplace No
Appliance Dishwasher, Disposal, Microwave, Gas Oven, Free-Standing Gas Range, Stainless Steel Appliance(s), Vented Exhaust Fan, Water Heater
Exterior
Exterior Feature Rain Gutters
Garage Spaces 2.0
Fence Back Yard, Fenced, Privacy, Wood
Pool None
Community Features BBQ Pit/Grill, Cluster Mailbox, Curbs, Dog Park, High Speed Internet, Park, Pet Amenities, Picnic Area, Planned Social Activities, Playground, Pool, Sidewalks, Street Lights, Underground Utilities, Trail(s)
Utilities Available Cable Available, Electricity Connected, High Speed Internet, Natural Gas Connected, Phone Available, Sewer Connected, Underground Utilities, Water Connected
Waterfront Description None
View Neighborhood, Park/Greenbelt
Roof Type Composition
Porch Deck, Porch, Rear Porch
Total Parking Spaces 4
Private Pool No
Building
Lot Description Greenbelt, Back Yard, Curbs, Front Yard, Landscaped, Level, Sprinkler - Automatic, Sprinklers In Rear, Sprinklers In Front, Trees-Medium (20 Ft - 40 Ft), Trees-Moderate, Views
Faces North
Foundation Slab
Sewer MUD
Water MUD
Level or Stories Two
Structure Type Brick,HardiPlank Type,Masonry – All Sides
New Construction No
Schools
Elementary Schools Pauline Naumann
Middle Schools Cedar Park
High Schools Cedar Park
School District Leander Isd
Others
Special Listing Condition Standard
Virtual Tour https://1506oldmillroad.mls.tours/
NEARBY SCHOOL & BUSINESS
GET MORE INFORMATION