

Open House
Sun Oct 11, 2:00pm - 4:00pm
UPDATED:
Key Details
Property Type Single Family Home
Sub Type Single Family Residence
Listing Status Active
Purchase Type For Sale
Square Footage 4,286 sqft
Price per Sqft $373
Subdivision Comanche Canyon
MLS Listing ID 5534628
Style 1st Floor Entry
Bedrooms 4
Full Baths 2
Half Baths 1
HOA Y/N No
Year Built 1997
Tax Year 2026
Lot Size 1.000 Acres
Acres 1.0
Property Sub-Type Single Family Residence
Source actris
Property Description
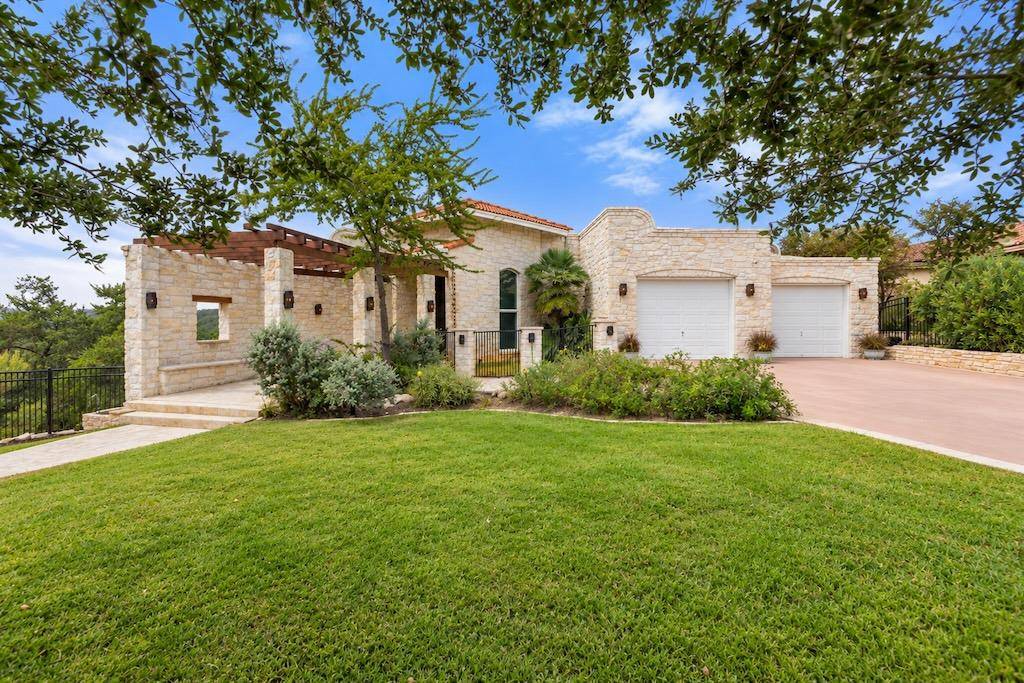
As one of the neighborhood's original homes, the property is not subject to an HOA, a notable benefit within a gated luxury community. An exceptionally low tax rate, approximately one acre of land and a fully gated front yard add to the privacy and flexibility of the property.
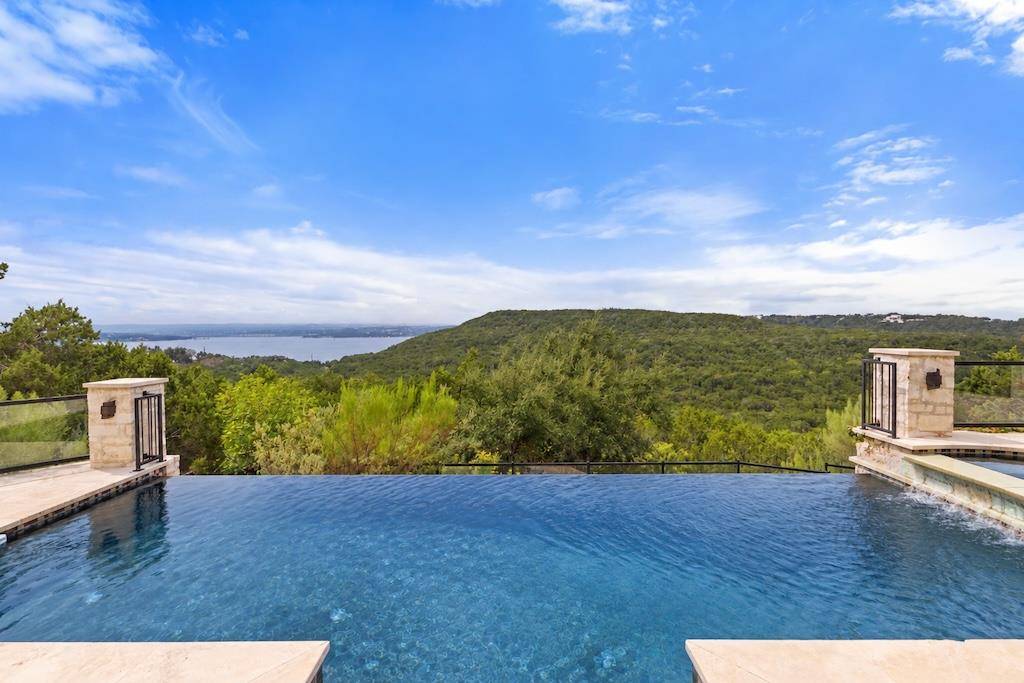
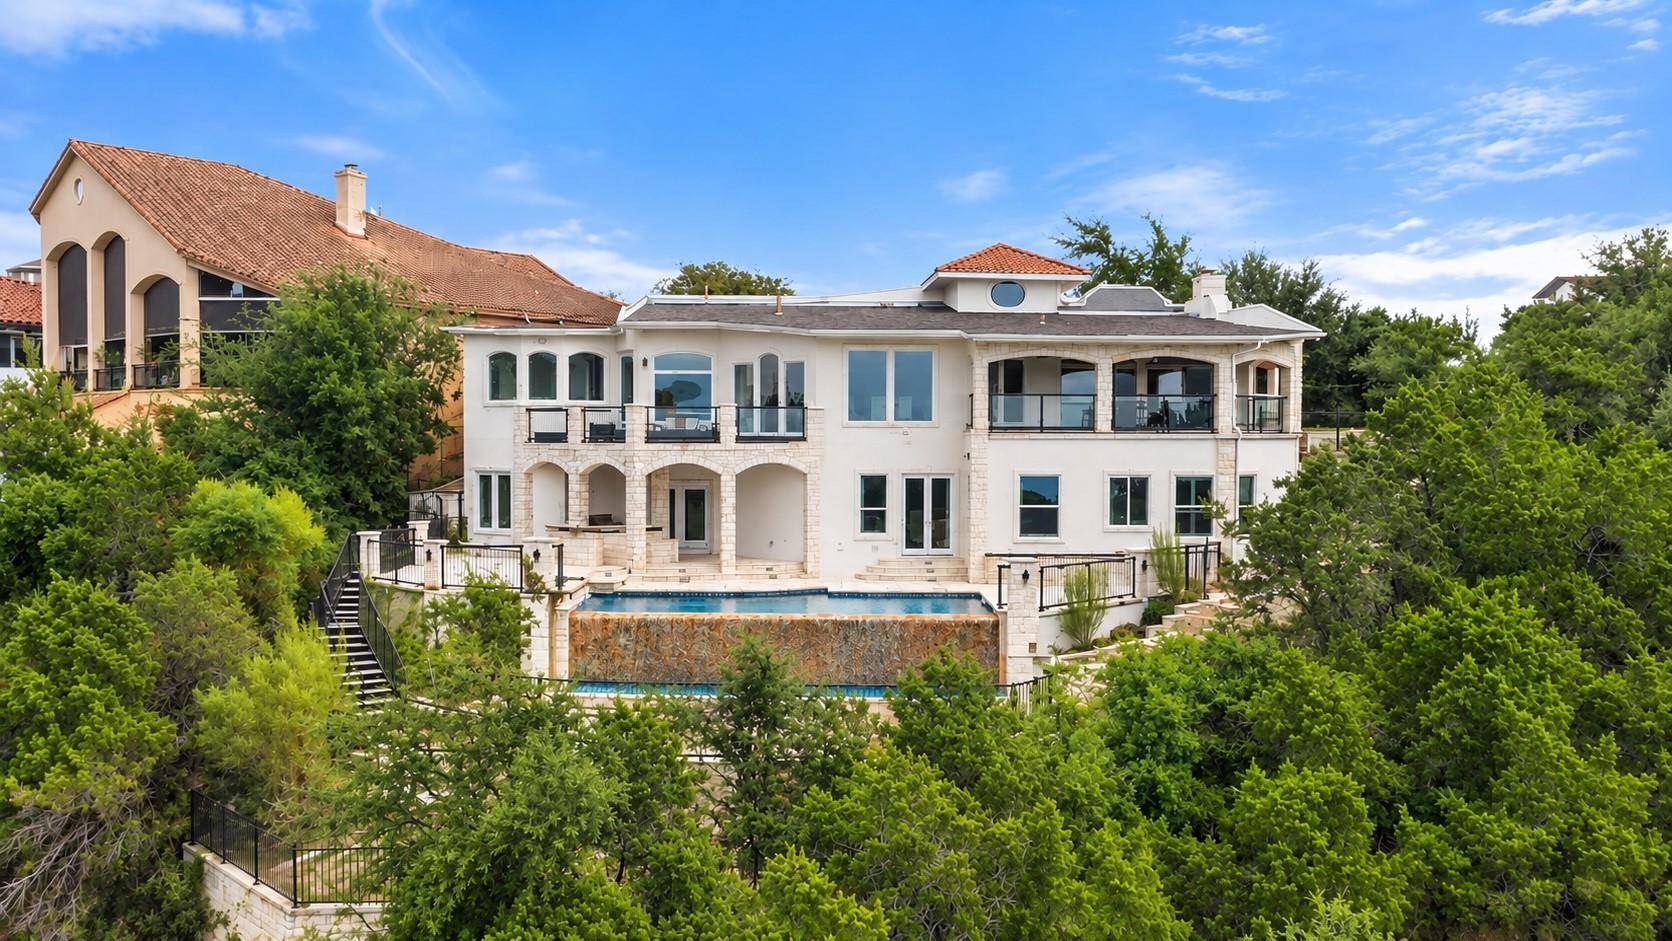
The approximately 4,208-square-foot home offers four bedrooms, or three plus a media room, with large windows and multiple outdoor spaces positioned to take advantage of the views. An infinity-edge pool and spa overlook the lake and green space below, complemented by expansive terraces, a limestone fire pit and generous grounds.
The home has seen extensive improvements, including Pella windows and doors, a rebuilt primary balcony, new fencing, gates and railings, an updated front gate, fresh interior paint and a remodeled primary bath with heated floors, whirlpool tub and Grohe fixtures. Other updates include a newer HVAC condenser, tankless water heater and well equipment, whole-home air filtration, water softening and reverse osmosis. Restoration Hardware lighting and mirrors, motorized shades, smart glass, a custom primary closet and smart landscape lighting continue the list of upgrades.
The home is served by WCID water, with a private well dedicated to irrigation.
While there is room for a future owner to continue making the home their own, what is already here is much harder to find: an acre of land, privacy, a gated setting, no HOA, protected green space and wide-open Lake Travis views.
Location
State TX
County Travis
Rooms
Main Level Bedrooms 1
Interior
Interior Features Breakfast Bar, Ceiling-High, Entrance Foyer, Interior Steps, Multiple Living Areas, Primary Bedroom on Main, Recessed Lighting, Track Lighting, Walk-In Closet(s)
Heating Central
Cooling Central Air
Flooring Carpet, Tile
Fireplaces Number 1
Fireplaces Type Living Room
Fireplace No
Appliance Built-In Oven(s), Dishwasher, Disposal, Microwave
Exterior
Exterior Feature Balcony, Barbecue, Gutters Full
Garage Spaces 2.0
Fence Fenced, Wrought Iron
Pool In Ground
Community Features Gated
Utilities Available Electricity Available, Natural Gas Connected
Waterfront Description None
View Canyon, Hill Country, Lake, Panoramic, Park/Greenbelt, River
Roof Type Composition,Tile
Porch Covered, Patio
Total Parking Spaces 6
Private Pool Yes
Building
Lot Description Greenbelt, Private, Sprinkler - Automatic, Trees-Heavy, Trees-Large (Over 40 Ft), Trees-Medium (20 Ft - 40 Ft)
Faces Southeast
Foundation Slab
Sewer Septic Tank
Water MUD, Public
Level or Stories Two
Structure Type Masonry – Partial,Stucco
New Construction No
Schools
Elementary Schools Grandview Hills
Middle Schools Four Points
High Schools Vandegrift
School District Leander Isd
Others
Special Listing Condition Standard
NEARBY SCHOOL & BUSINESS
GET MORE INFORMATION