

UPDATED:
Key Details
Property Type Single Family Home
Sub Type Single Family Residence
Listing Status Active
Purchase Type For Sale
Square Footage 1,764 sqft
Price per Sqft $243
Subdivision Santa Rita Ranch Ph 2A Sec 5
MLS Listing ID 3908579
Bedrooms 2
Full Baths 2
HOA Fees $316/mo
HOA Y/N Yes
Year Built 2023
Annual Tax Amount $9,595
Tax Year 2026
Lot Size 8,398 Sqft
Acres 0.1928
Property Sub-Type Single Family Residence
Source actris
Property Description
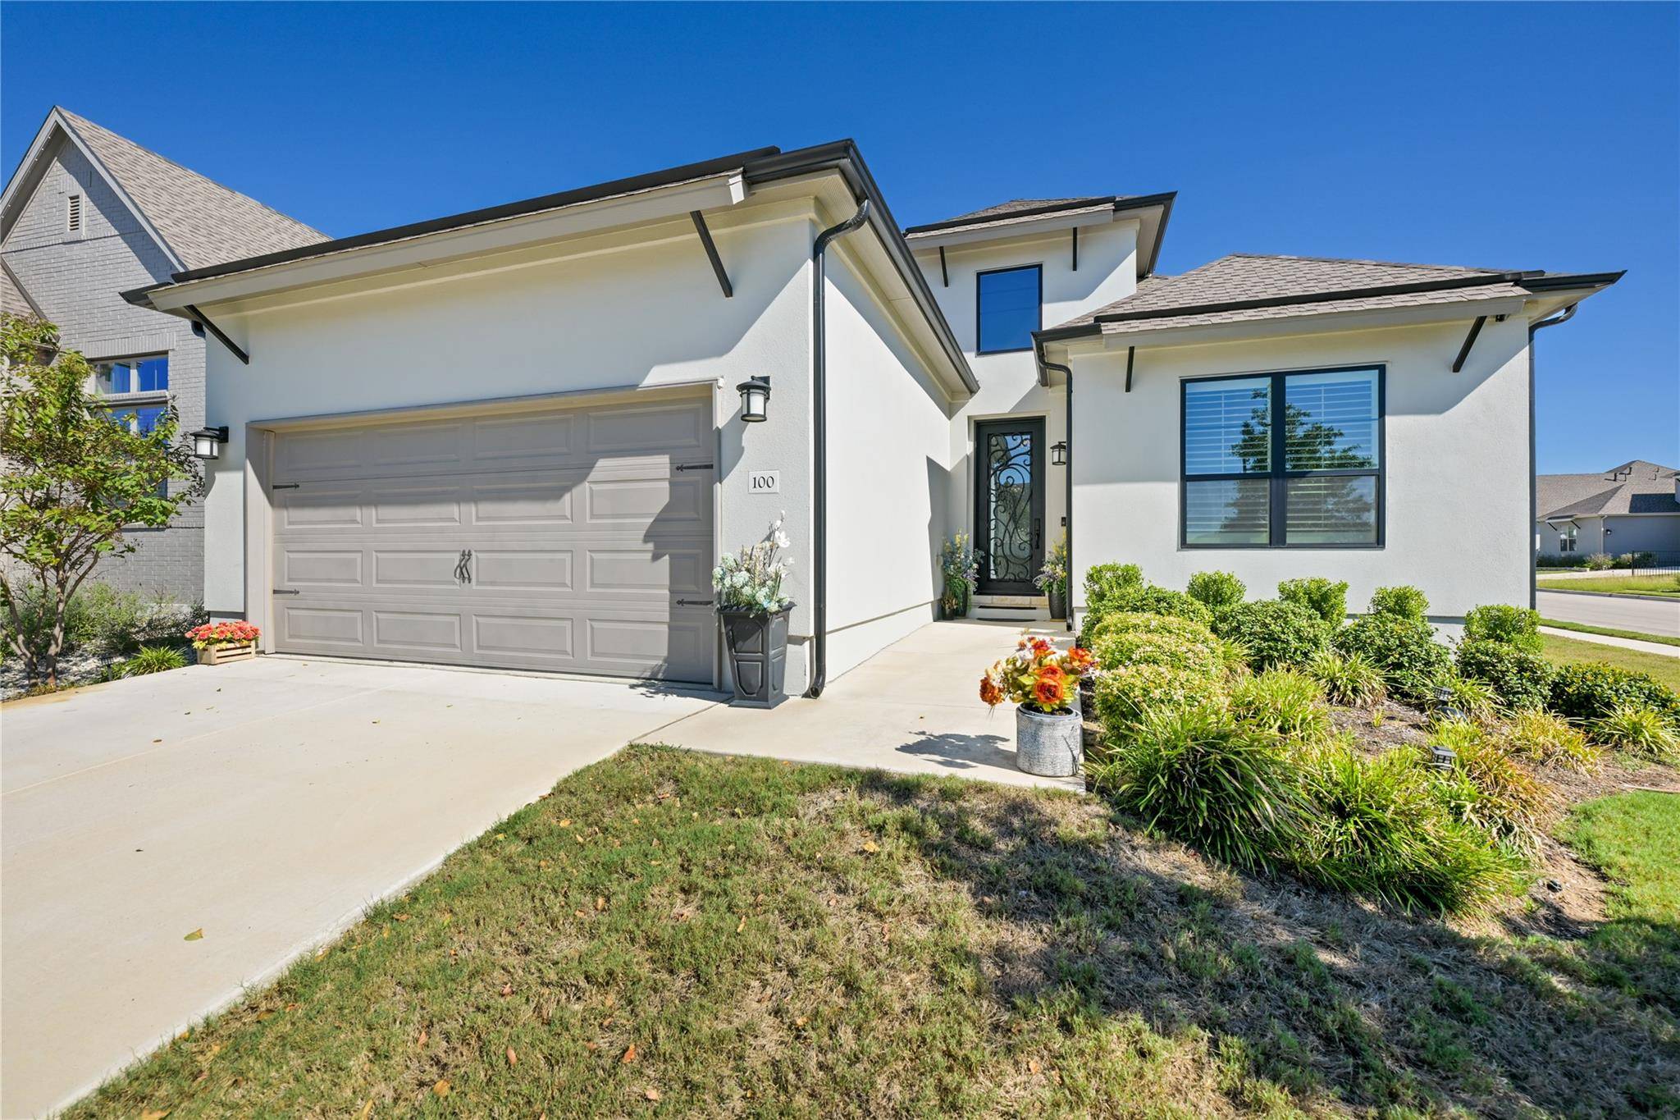
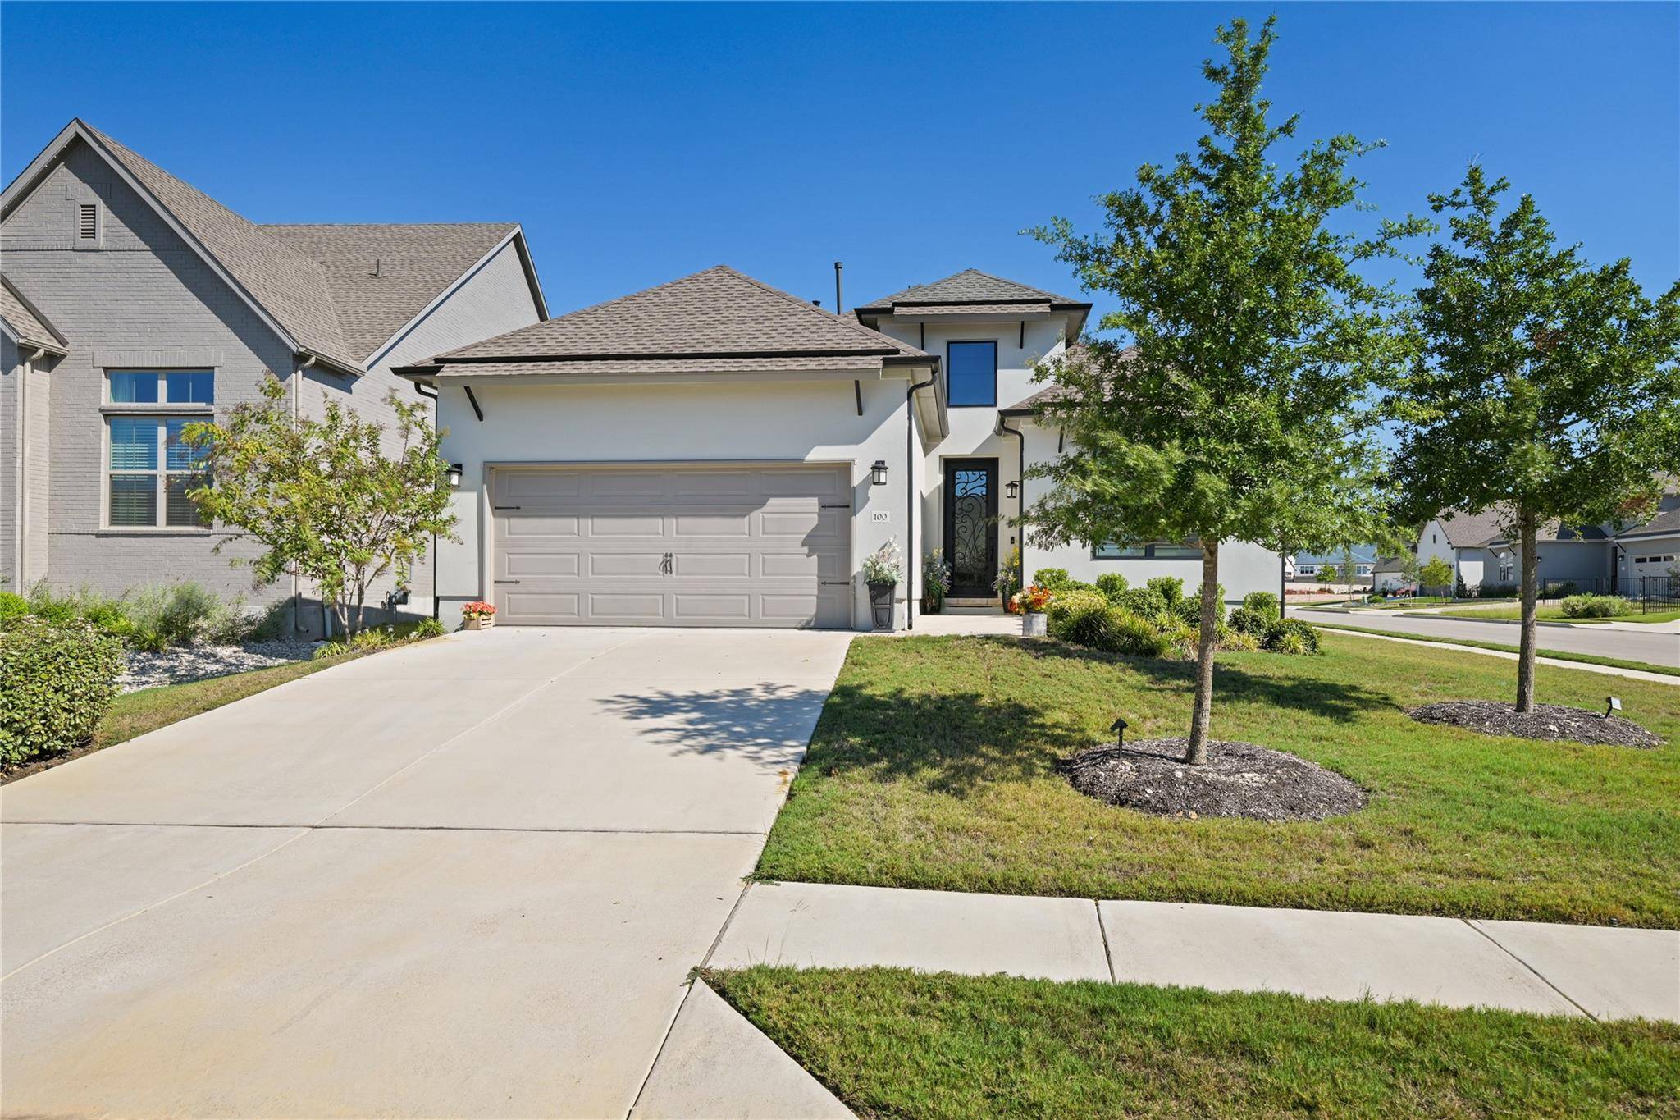
The interior features upgraded windows, fixtures, flooring, plantation shutters, counter-tops, and built-ins. A flex room off the kitchen functions as a home office or additional sitting area. Every detail reflects the high-end build quality of this extensively upgraded residence.
Outdoor living is centered around the covered porch, where one can spend peaceful afternoons overlooking the landscaped back yard fenced in wrought iron. The surrounding Santa Rita Ranch community offers access to multiple community pools, pickle-ball courts, bocce ball, hike/bike trails, and an on-site event planner organizing hobby groups, happy hours, and socials. This location is also situated near H.E.B., retail, and dining.
Experience all the amenities and community centers of Santa Rita Ranch in this exceptional property. Contact us today to schedule your private viewing. Search the address on YouTube for a video tour.
Location
State TX
County Williamson
Rooms
Main Level Bedrooms 2
Interior
Interior Features Breakfast Bar, Built-in Features, Ceiling Fan(s), Ceiling-High, Tray Ceiling(s), Granite Counters, Quartz Counters, Double Vanity, Kitchen Island, Open Floorplan, Pantry, Primary Bedroom on Main, Recessed Lighting, Walk-In Closet(s), Wired for Sound
Heating Central
Cooling Central Air
Flooring Carpet, Tile
Fireplace No
Appliance Built-In Oven(s), Dishwasher, Disposal, Induction Cooktop, Microwave, Plumbed For Ice Maker, Stainless Steel Appliance(s), Water Softener
Exterior
Exterior Feature Gutters Full
Garage Spaces 2.0
Fence Wrought Iron
Pool None
Community Features Clubhouse, Cluster Mailbox, Curbs, Park, Picnic Area, Playground, Pool, Property Manager On-Site, Sidewalks, Sport Court(s)/Facility, Underground Utilities, Trail(s)
Utilities Available Electricity Connected, Natural Gas Connected, Sewer Connected, Water Connected
Waterfront Description None
View None
Roof Type Composition,Shingle
Porch Covered, Patio
Total Parking Spaces 4
Private Pool No
Building
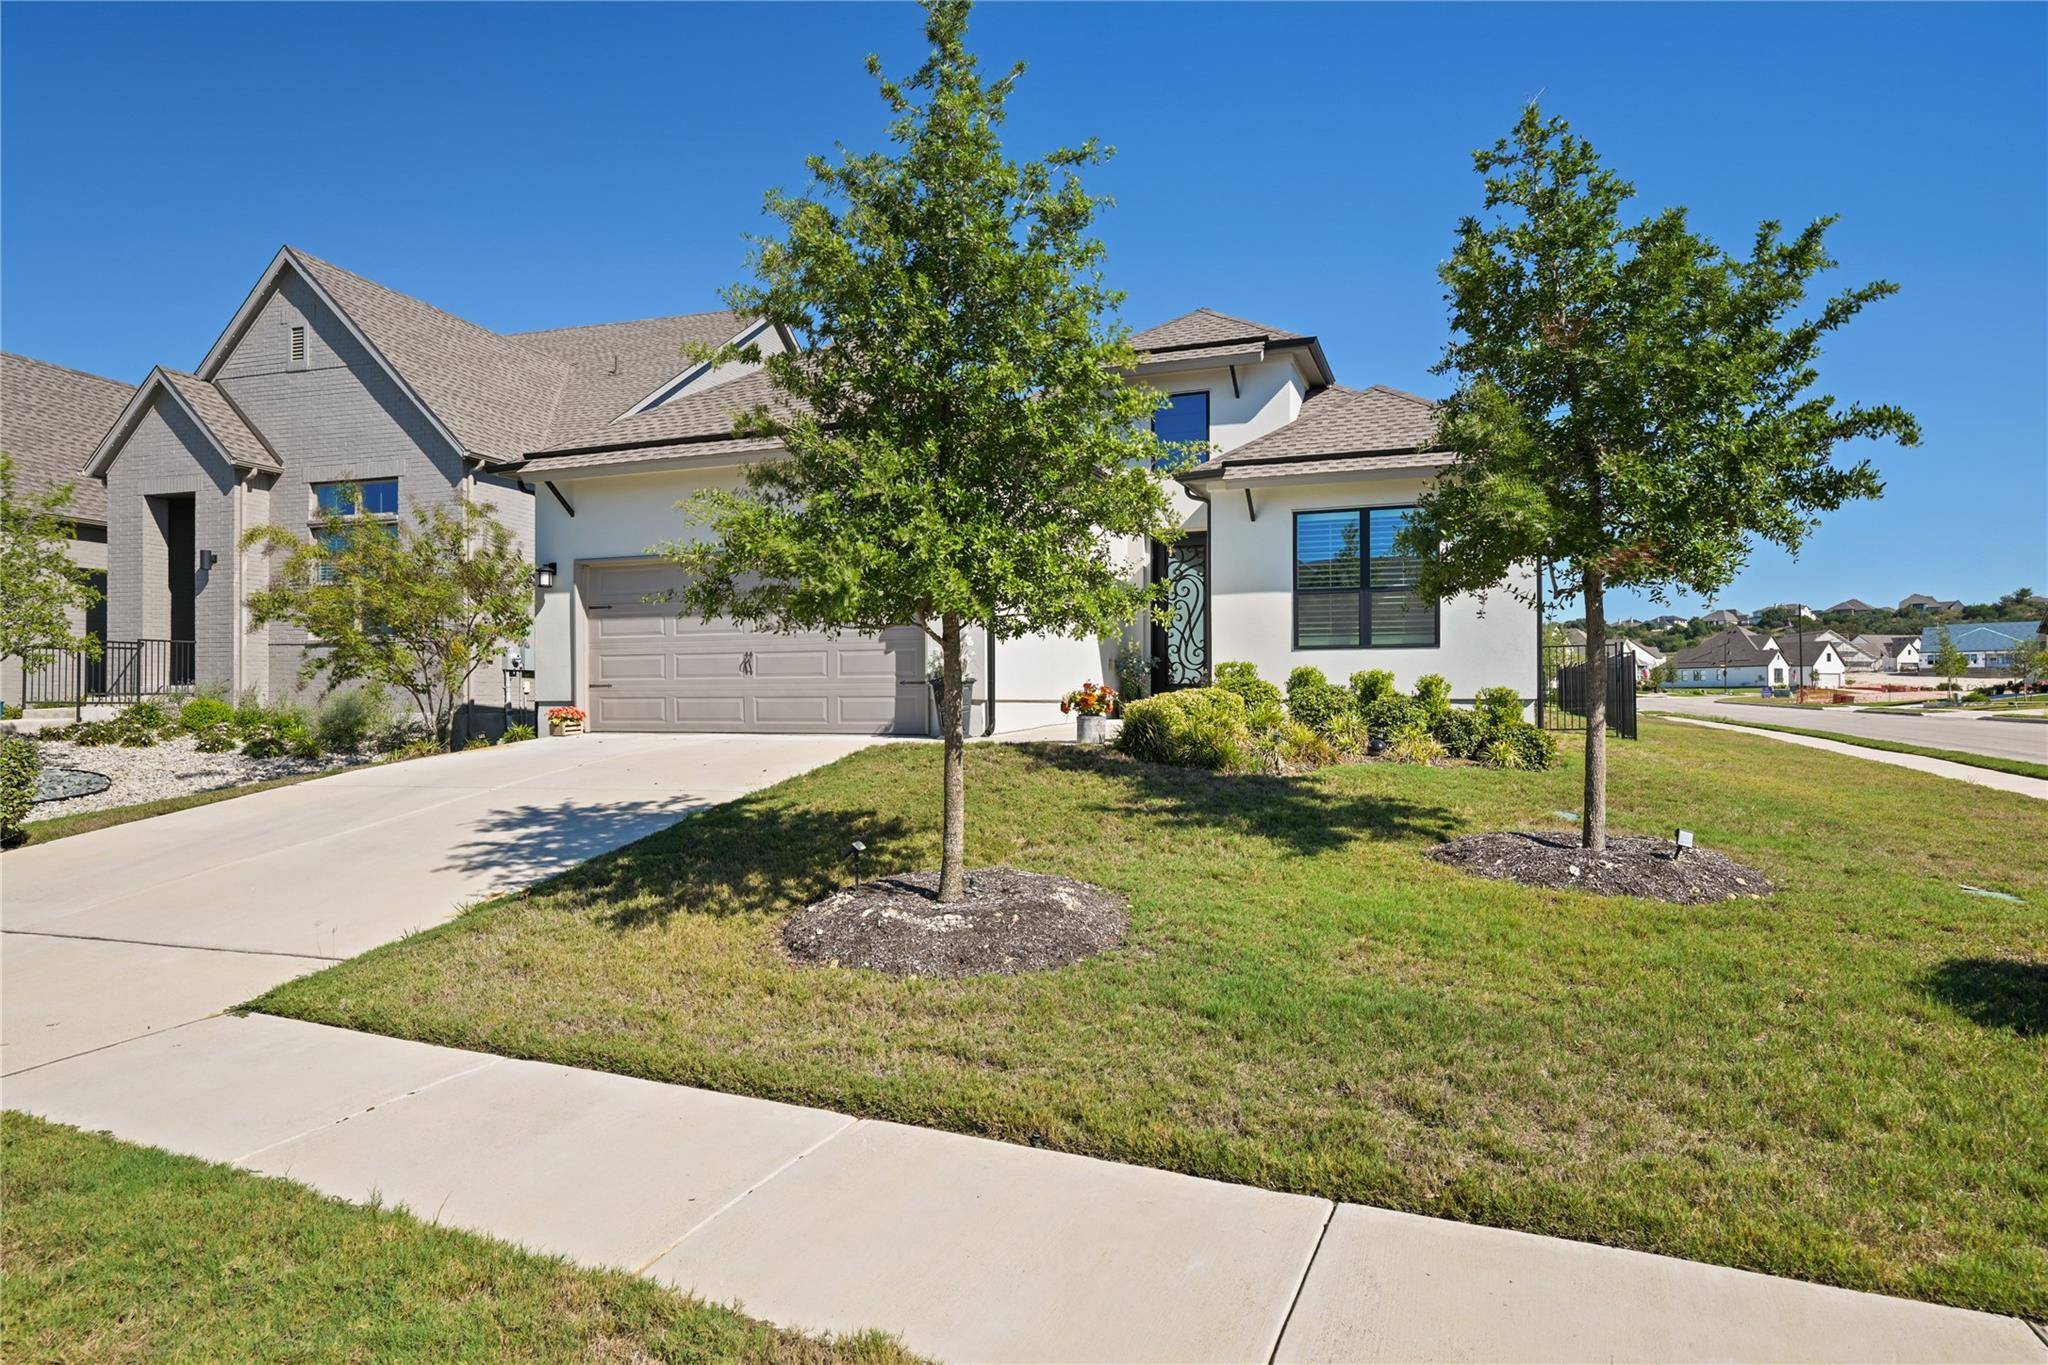
Lot Description Corner Lot, Curbs, Few Trees, Landscaped, Sprinkler - Automatic, Trees-Small (Under 20 Ft)
Faces Northwest
Foundation Slab
Sewer Public Sewer
Water Public
Level or Stories One
Structure Type Stucco
New Construction No
Schools
Elementary Schools San Gabriel
Middle Schools Douglas Benold
High Schools East View
School District Georgetown Isd
Others
HOA Fee Include See Remarks
Special Listing Condition Standard
Virtual Tour https://youtu.be/QAbYyvYporE
NEARBY SCHOOL & BUSINESS
GET MORE INFORMATION