


UPDATED:
Key Details
Property Type Single Family Home
Sub Type Single Family Residence
Listing Status Active
Purchase Type For Rent
Square Footage 1,688 sqft
Subdivision Walnut Creek Enclave Condomini
MLS Listing ID 4791883
Style See Remarks,1st Floor Entry,Single level Floor Plan
Bedrooms 3
Full Baths 2
HOA Y/N Yes
Year Built 2015
Lot Size 0.394 Acres
Acres 0.394
Property Sub-Type Single Family Residence
Source actris
Property Description
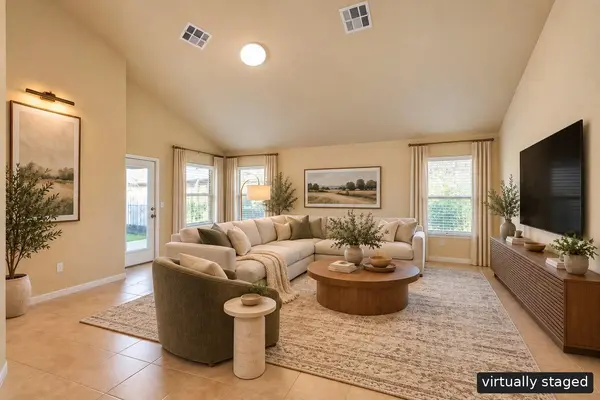
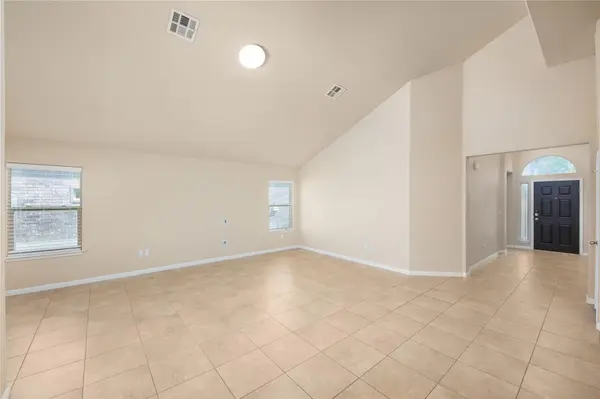
Featuring three bedrooms, two full bathrooms, and a dedicated home office, the thoughtfully designed floor plan provides flexibility for everyday living and working from home. At the heart of the home, the open living, dining, and kitchen areas create a spacious, inviting gathering place, ideal for entertaining or simply enjoying everyday life.
Tucked away at the back of the home, the private primary suite offers a peaceful retreat, thoughtfully separated from the secondary bedrooms for added privacy. The primary bathroom features a double vanity, while the walk-in closet provides convenient storage and organization. The additional bedrooms offer comfortable accommodations for guests, and the covered patio provides a relaxing outdoor space.
Conveniently located in Northeast Austin, the home offers easy access to I-35, Braker Lane, and Parmer Lane, connecting residents to major employers, shopping, dining, and entertainment. Nearby destinations include the growing EastVillage development, Walnut Creek Metropolitan Park, and a variety of everyday conveniences. The neighborhood also offers access to a nature trail and creek, providing an opportunity to enjoy the outdoors close to home.
Combining a practical single-story layout, dedicated office, inviting living spaces, and a convenient Austin location, this home offers comfort, functionality, and accessibility for everyday living.
Location
State TX
County Travis
Rooms
Main Level Bedrooms 3
Interior
Interior Features Breakfast Bar, Ceiling Fan(s), Ceiling-High, Ceiling-Vaulted, Granite Counters, Double Vanity, Eat-in Kitchen, Entrance Foyer, High Speed Internet, Kitchen Island, No Interior Steps, Open Floorplan, Pantry, Primary Bedroom on Main, Smart Thermostat, Study/Home Office, Walk-In Closet(s)
Heating Central
Cooling Ceiling Fan(s), Central Air
Flooring Carpet, Tile
Fireplace No
Appliance Dishwasher, Exhaust Fan, Gas Range, Microwave, Refrigerator, Stainless Steel Appliance(s), Washer/Dryer
Exterior
Exterior Feature Private Yard
Garage Spaces 2.0
Fence Back Yard, Fenced, Front Yard, Privacy, Wood
Pool None
Community Features Cluster Mailbox, Park, Playground, Pool, Trail(s)
Utilities Available Cable Available, Electricity Connected, Natural Gas Connected, Phone Available, Sewer Connected, Underground Utilities, Water Connected
Waterfront Description None
View None
Roof Type Composition,Shingle
Porch Covered, Rear Porch
Total Parking Spaces 4
Private Pool No
Building
Lot Description Landscaped, Level, Sprinkler - Automatic, Trees-Small (Under 20 Ft)
Faces Southeast
Foundation Slab
Sewer Public Sewer
Water Public
Level or Stories One
Structure Type Brick,HardiPlank Type,Masonry – Partial
New Construction No
Schools
Elementary Schools Pioneer Crossing
Middle Schools Decker
High Schools Manor
School District Manor Isd
Others
Pets Allowed Cats OK, Dogs OK, Negotiable
Num of Pet 2
Pets Allowed Cats OK, Dogs OK, Negotiable
NEARBY SCHOOL & BUSINESS
GET MORE INFORMATION