


UPDATED:
Key Details
Property Type Single Family Home
Sub Type Single Family Residence
Listing Status Coming Soon
Purchase Type For Sale
Square Footage 2,629 sqft
Subdivision Commons/Rowe Lane Ph Iv B
MLS Listing ID 4583082
Bedrooms 4
Full Baths 2
Half Baths 1
HOA Fees $200/Semi-Annually
HOA Y/N Yes
Year Built 2020
Annual Tax Amount $10,078
Tax Year 2025
Lot Size 8,276 Sqft
Acres 0.19
Property Sub-Type Single Family Residence
Source actris
Property Description
comfort, space, and efficiency. With 4 bedrooms and 2.5 baths, this thoughtfully designed home features an openconcept layout on the main floor, ideal for both everyday living and entertaining. Step inside to find warm wooden
floors and an abundance of natural light pouring through large windows, creating a bright and inviting atmosphere
throughout. The spacious kitchen is the centerpiece of the home, complete with a center island, ample cabinetry, and
plenty of room to gather. The main floor also features a generously sized primary bedroom, providing a private retreat
with convenience and comfort. Upstairs, you'll find a second living area or family room—perfect for a media space,
playroom, or home office—along with additional bedrooms that offer flexibility for guests or growing households. With
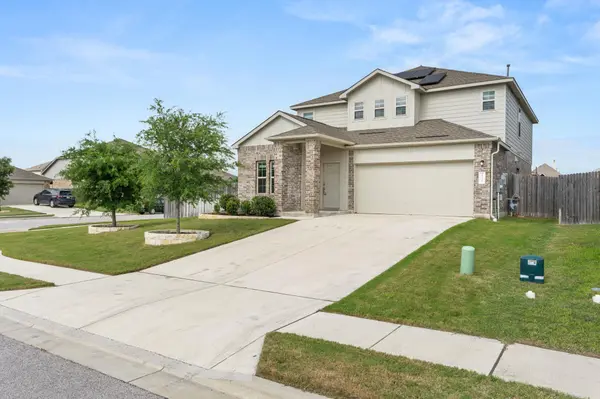
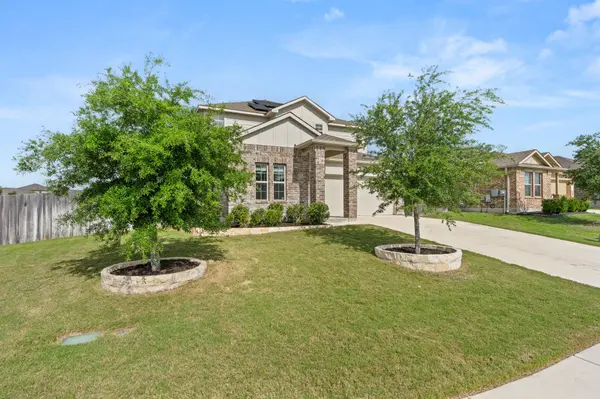
two separate living spaces, there's plenty of room for everyone to spread out and enjoy. The exterior boasts a classic
brick façade with great curb appeal, while the covered front porch provides a welcoming outdoor space to relax
and unwind. Situated on a desirable corner lot, the home features a spacious, level backyard ideal for outdoor
activities, gardening, or entertaining. Additional highlights include solar panels for energy efficiency and lower utility
costs, as well as a water softener for added comfort. Located in a quiet neighborhood with friendly neighbors and a
central location close to shopping, dining, and major roadways, this home truly has it all. Don't miss the opportunity to
make this inviting and well-appointed home your own!
Location
State TX
County Travis
Area Pf
Rooms
Main Level Bedrooms 1
Interior
Interior Features Ceiling Fan(s), Ceiling-High, Stone Counters, Kitchen Island, Open Floorplan, Primary Bedroom on Main, Smart Home
Heating Central, Natural Gas
Cooling Central Air
Flooring Carpet, Tile, Vinyl
Fireplace Y
Appliance Dishwasher, Disposal, Microwave, Oven, Free-Standing Gas Range, Refrigerator, Water Softener Owned
Exterior
Exterior Feature Rain Gutters, Lighting
Garage Spaces 2.0
Fence Full, Wood
Pool None
Community Features Playground, Pool, Trail(s)
Utilities Available Electricity Connected, High Speed Internet, Natural Gas Connected, Sewer Connected, Water Connected
Waterfront Description None
View None
Roof Type Composition,Shingle
Accessibility None
Porch Covered, Rear Porch
Total Parking Spaces 4
Private Pool No
Building
Lot Description Corner Lot, Sprinkler - Automatic, Trees-Medium (20 Ft - 40 Ft)
Faces West
Foundation Slab
Sewer Public Sewer
Water Public
Level or Stories Two
Structure Type Brick,Frame,HardiPlank Type
New Construction No
Schools
Elementary Schools Dearing
Middle Schools Park Crest
High Schools Hendrickson
School District Pflugerville Isd
Others
HOA Fee Include Common Area Maintenance
Ownership Fee-Simple
Tax Rate 2.3835
NEARBY SCHOOL & BUSINESS
GET MORE INFORMATION