
For more information regarding the value of a property, please contact us for a free consultation.
6912 Cat Creek RUN Austin, TX 78731
Want to know what your home might be worth? Contact us for a FREE valuation!

Our team is ready to help you sell your home for the highest possible price ASAP
Key Details
Property Type Single Family Home
Sub Type Single Family Residence
Listing Status Sold
Purchase Type For Sale
Square Footage 2,518 sqft
Subdivision North Cat Mountain Sec 3-A Ame
MLS Listing ID 5434209
Sold Date -
Bedrooms 3
Full Baths 3
HOA Fees $250/mo
HOA Y/N Yes
Year Built 1985
Annual Tax Amount $14,014
Tax Year 2022
Lot Size 6,385 Sqft
Acres 0.1466
Property Sub-Type Single Family Residence
Source actris
Property Description
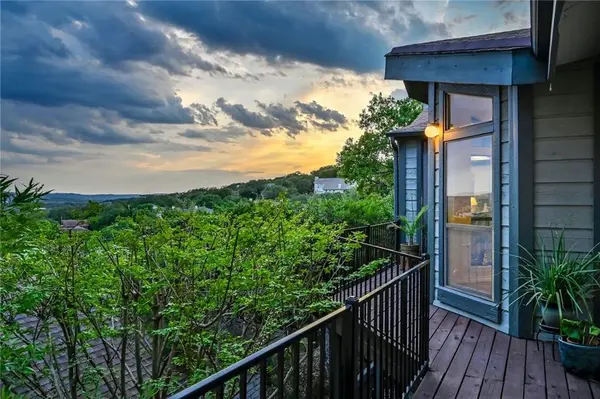
Sunsets, views, and nature everywhere you look! This beautiful home in the heart of the Northwest Hills features many stunning characteristics including 180-degree views and two primary suites. The ensuite on the main provides a double vanity, garden tub, and a walk-in shower. Additionally, the ensuite on the main floor provides views from the living room which boasts floor-to-ceiling windows, vaulted ceilings, and a wood-burning fireplace. The formal dining/cozy kitchen features two pantries and a breakfast area where you can sip on your coffee and watch the fog roll through the hills below.
The beautiful spiral staircase leads to the lower level of the home which is perfect for guests, older kids, or first-class entertaining. The lower-level living space features a built-in bar, built-in shelves, and cabinets throughout. As you enter the lower-level primary bedroom, you'll feel as though you're sleeping among the nature or in your very own tree house. The ensuite bath has two walk-in closets and leads to a very spacious storage area and cedar closet. This home also has two newly constructed decks. The top deck allows you to soak in the views and the lower decks allow you to enjoy the serenity of nature. You'll feel as though you are detached from your neighbors. Come check out this beautiful property for yourself!
Location
State TX
County Travis
Area 1A
Rooms
Main Level Bedrooms 2
Interior
Interior Features Two Primary Baths, Two Primary Suties, Bar, Bookcases, Built-in Features, Cedar Closet(s), Ceiling Fan(s), Vaulted Ceiling(s), Double Vanity, Multiple Living Areas, Pantry, Primary Bedroom on Main, Recessed Lighting, Storage, Two Primary Closets, Walk-In Closet(s)
Heating Central, Fireplace(s)
Cooling Ceiling Fan(s), Central Air
Flooring Carpet, Tile
Fireplaces Number 1
Fireplaces Type Family Room, Wood Burning
Fireplace Y
Appliance Dishwasher, Electric Cooktop, Microwave, Electric Oven, Refrigerator, Water Heater
Exterior
Exterior Feature Balcony, Lighting
Garage Spaces 2.0
Fence Wood
Pool None
Community Features Cluster Mailbox
Utilities Available Electricity Connected, Natural Gas Available, Sewer Connected, Water Available
Waterfront Description None
View Hill Country, Panoramic, Park/Greenbelt, Trees/Woods
Roof Type Composition
Accessibility None
Porch Deck, Patio, Porch, Side Porch, Wrap Around
Total Parking Spaces 4
Private Pool No
Building
Lot Description Gentle Sloping, Trees-Heavy, Trees-Large (Over 40 Ft), Many Trees, Trees-Medium (20 Ft - 40 Ft), Trees-Small (Under 20 Ft), Views
Faces South
Foundation Slab
Sewer Public Sewer
Water Public
Level or Stories Two
Structure Type Concrete,Wood Siding,Stone
New Construction No
Schools
Elementary Schools Doss (Austin Isd)
Middle Schools Murchison
High Schools Anderson
School District Austin Isd
Others
HOA Fee Include Common Area Maintenance,Landscaping,Maintenance Grounds,Trash
Restrictions None
Ownership Fee-Simple
Acceptable Financing Cash, Conventional
Tax Rate 2.1767
Listing Terms Cash, Conventional
Special Listing Condition Standard
Read Less
Bought with HOMESMITH REALTY, LLC
NEARBY SCHOOLS & BUSINESSES
GET MORE INFORMATION