
For more information regarding the value of a property, please contact us for a free consultation.
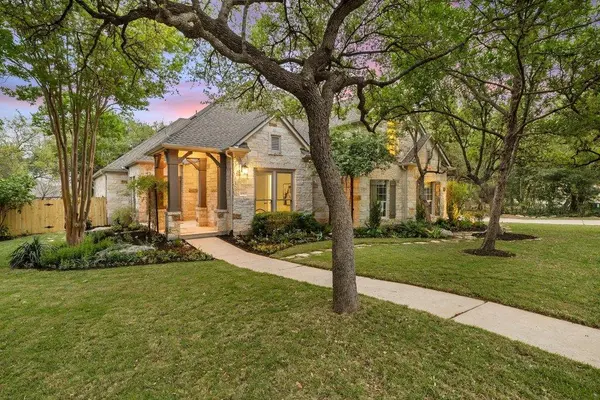
10913 Cusseta LN Austin, TX 78739
Want to know what your home might be worth? Contact us for a FREE valuation!

Our team is ready to help you sell your home for the highest possible price ASAP
Key Details
Property Type Single Family Home
Sub Type Single Family Residence
Listing Status Sold
Purchase Type For Sale
Square Footage 4,223 sqft
Subdivision Circle C Ranch - Hielscher Sec 11
MLS Listing ID 5703633
Sold Date -
Bedrooms 5
Full Baths 3
Half Baths 1
HOA Fees $44/Semi-Annually
HOA Y/N Yes
Year Built 2005
Annual Tax Amount $21,245
Tax Year 2025
Lot Size 0.329 Acres
Acres 0.3288
Property Sub-Type Single Family Residence
Source actris
Property Description
*Multiple offers. Highest/best due Sat 4/4 by 3 pm* Discover the best of Circle C in this beautifully renovated home. Enjoy a prime location, modern updates, exceptional schools, and premier amenities in one of Austin's most sought-after neighborhoods. This spacious home offers an ideal layout that lives like a one-story, with 4 beds downstairs—two with ensuite baths—plus 3 living, 3 dining, and a hobby room on the main level. Upstairs you'll find an optional 5th bed/office plus a game room. The fully renovated kitchen showcases a Thermador range and custom cabinetry with quartz perimeter counters. A breathtaking 2026 renovation features all-new flooring and interior paint. Other recent updates include the roof, HVAC, windows, primary bath and more. Wood floors lead to an inviting family room, anchored by a fireplace and overlooking the backyard. Spectacular outdoor living with lush landscaping and a heated pool/hot tub. The expansive primary suite is a true retreat with dual closets and serene views, complemented by a spa-like bath with a walk-in shower, soaking tub, and dual vanity. Other highlights include a bonus/playroom between 2 secondary beds and across from a full bath. A formal dining room and third living area frame a grand rotunda entry, setting the stage for memorable gatherings. Walk 1 block to top-rated Clayton Elementary via the trail, one of 4 pools—featuring a splash pad—and the Community Center, hosting events like food trailer nights & farmer's markets. The pie-shaped .33 ac lot offers privacy on both sides. Convenient to acclaimed public & private schools. Enjoy 4 pools, playgrounds, parks, greenbelt trails, & nearby shopping/dining. Outdoor enthusiasts will love Slaughter Creek's trails, modern playground, soccer fields, disc golf, plus the Wildflower Ctr & Grey Rock Golf & Tennis. 20 minutes to downtown & the airport. 5 bd, 3.5 ba, 4 liv, 3 din, hobby room, 3-car, ~4,423 sf, .33 ac, 30 amp RV. Experience an unbeatable lifestyle in Circle C.
Location
State TX
County Travis
Area Sww
Rooms
Main Level Bedrooms 4
Interior
Interior Features Bar, Bookcases, Breakfast Bar, Built-in Features, Ceiling Fan(s), Tray Ceiling(s), Quartz Counters, Crown Molding, Double Vanity, Eat-in Kitchen, Entrance Foyer, High Speed Internet, Interior Steps, Kitchen Island, Multiple Dining Areas, Multiple Living Areas, Open Floorplan, Pantry, Primary Bedroom on Main, Recessed Lighting, Soaking Tub, Storage, Study/Home Office, Two Primary Closets, Walk-In Closet(s), Wired for Data, Wired for Sound
Heating Central, Fireplace(s), Natural Gas
Cooling Ceiling Fan(s), Central Air, Electric, Exhaust Fan
Flooring Carpet, Tile, Wood
Fireplaces Number 1
Fireplaces Type Family Room, Gas Log, Great Room, Living Room, Raised Hearth, Stone
Fireplace Y
Appliance Dishwasher, Disposal, Dryer, Exhaust Fan, Microwave, Electric Oven, Gas Oven, Range, RNGHD, Refrigerator, Stainless Steel Appliance(s), Washer, Water Heater, Wine Refrigerator
Exterior
Exterior Feature Exterior Steps, Gutters Full, Lighting, Private Entrance, Private Yard, RV Hookup
Garage Spaces 3.0
Fence Back Yard, Fenced, Gate, Privacy, Wood
Pool Heated, In Ground, Outdoor Pool, Pool/Spa Combo, Waterfall
Community Features Clubhouse, Cluster Mailbox, Common Grounds, Conference/Meeting Room, Curbs, Dog Park, Golf, Google Fiber, High Speed Internet, Park, Pet Amenities, Picnic Area, Planned Social Activities, Playground, Pool, Restaurant, Sidewalks, Sport Court(s)/Facility, Street Lights, Suburban, Tennis Court(s), Underground Utilities, Trail(s)
Utilities Available Cable Available, Electricity Connected, High Speed Internet, Natural Gas Connected, Sewer Connected, Underground Utilities, Water Connected
Waterfront Description None
View Neighborhood, Pool
Roof Type Composition,Shingle
Accessibility None
Porch Covered, Front Porch, Patio, Porch, Rear Porch
Total Parking Spaces 5
Private Pool Yes
Building
Lot Description Back Yard, Close to Clubhouse, Curbs, Front Yard, Landscaped, Native Plants, Near Golf Course, Pie Shaped Lot, Private, Public Maintained Road, Sprinkler - Automatic, Sprinklers In Rear, Sprinklers In Front, Sprinklers On Side, Trees-Large (Over 40 Ft), Trees-Medium (20 Ft - 40 Ft), Xeriscape
Faces Northwest
Foundation Slab
Sewer Public Sewer
Water Public
Level or Stories Two
Structure Type Frame,Masonry – All Sides,Stone
New Construction No
Schools
Elementary Schools Clayton
Middle Schools Gorzycki
High Schools Bowie
School District Austin Isd
Others
HOA Fee Include See Remarks,Common Area Maintenance,Landscaping
Restrictions Covenant,Deed Restrictions
Ownership Fee-Simple
Acceptable Financing Cash, Conventional, VA Loan
Tax Rate 2.0465
Listing Terms Cash, Conventional, VA Loan
Special Listing Condition Standard
Read Less
Bought with The Marye Company
NEARBY SCHOOLS & BUSINESSES
GET MORE INFORMATION