
For more information regarding the value of a property, please contact us for a free consultation.
16429 Broadbay DR Austin, TX 78717
Want to know what your home might be worth? Contact us for a FREE valuation!

Our team is ready to help you sell your home for the highest possible price ASAP
Key Details
Property Type Single Family Home
Sub Type Single Family Residence
Listing Status Sold
Purchase Type For Sale
Square Footage 3,080 sqft
Subdivision Avery Ranch East Ph 02 Sec 04
MLS Listing ID 2857447
Style 1st Floor Entry
Bedrooms 4
Full Baths 3
HOA Fees $68/qua
Year Built 2007
Annual Tax Amount $16,074
Tax Year 2026
Lot Size 8,319 Sqft
Property Sub-Type Single Family Residence
Property Description
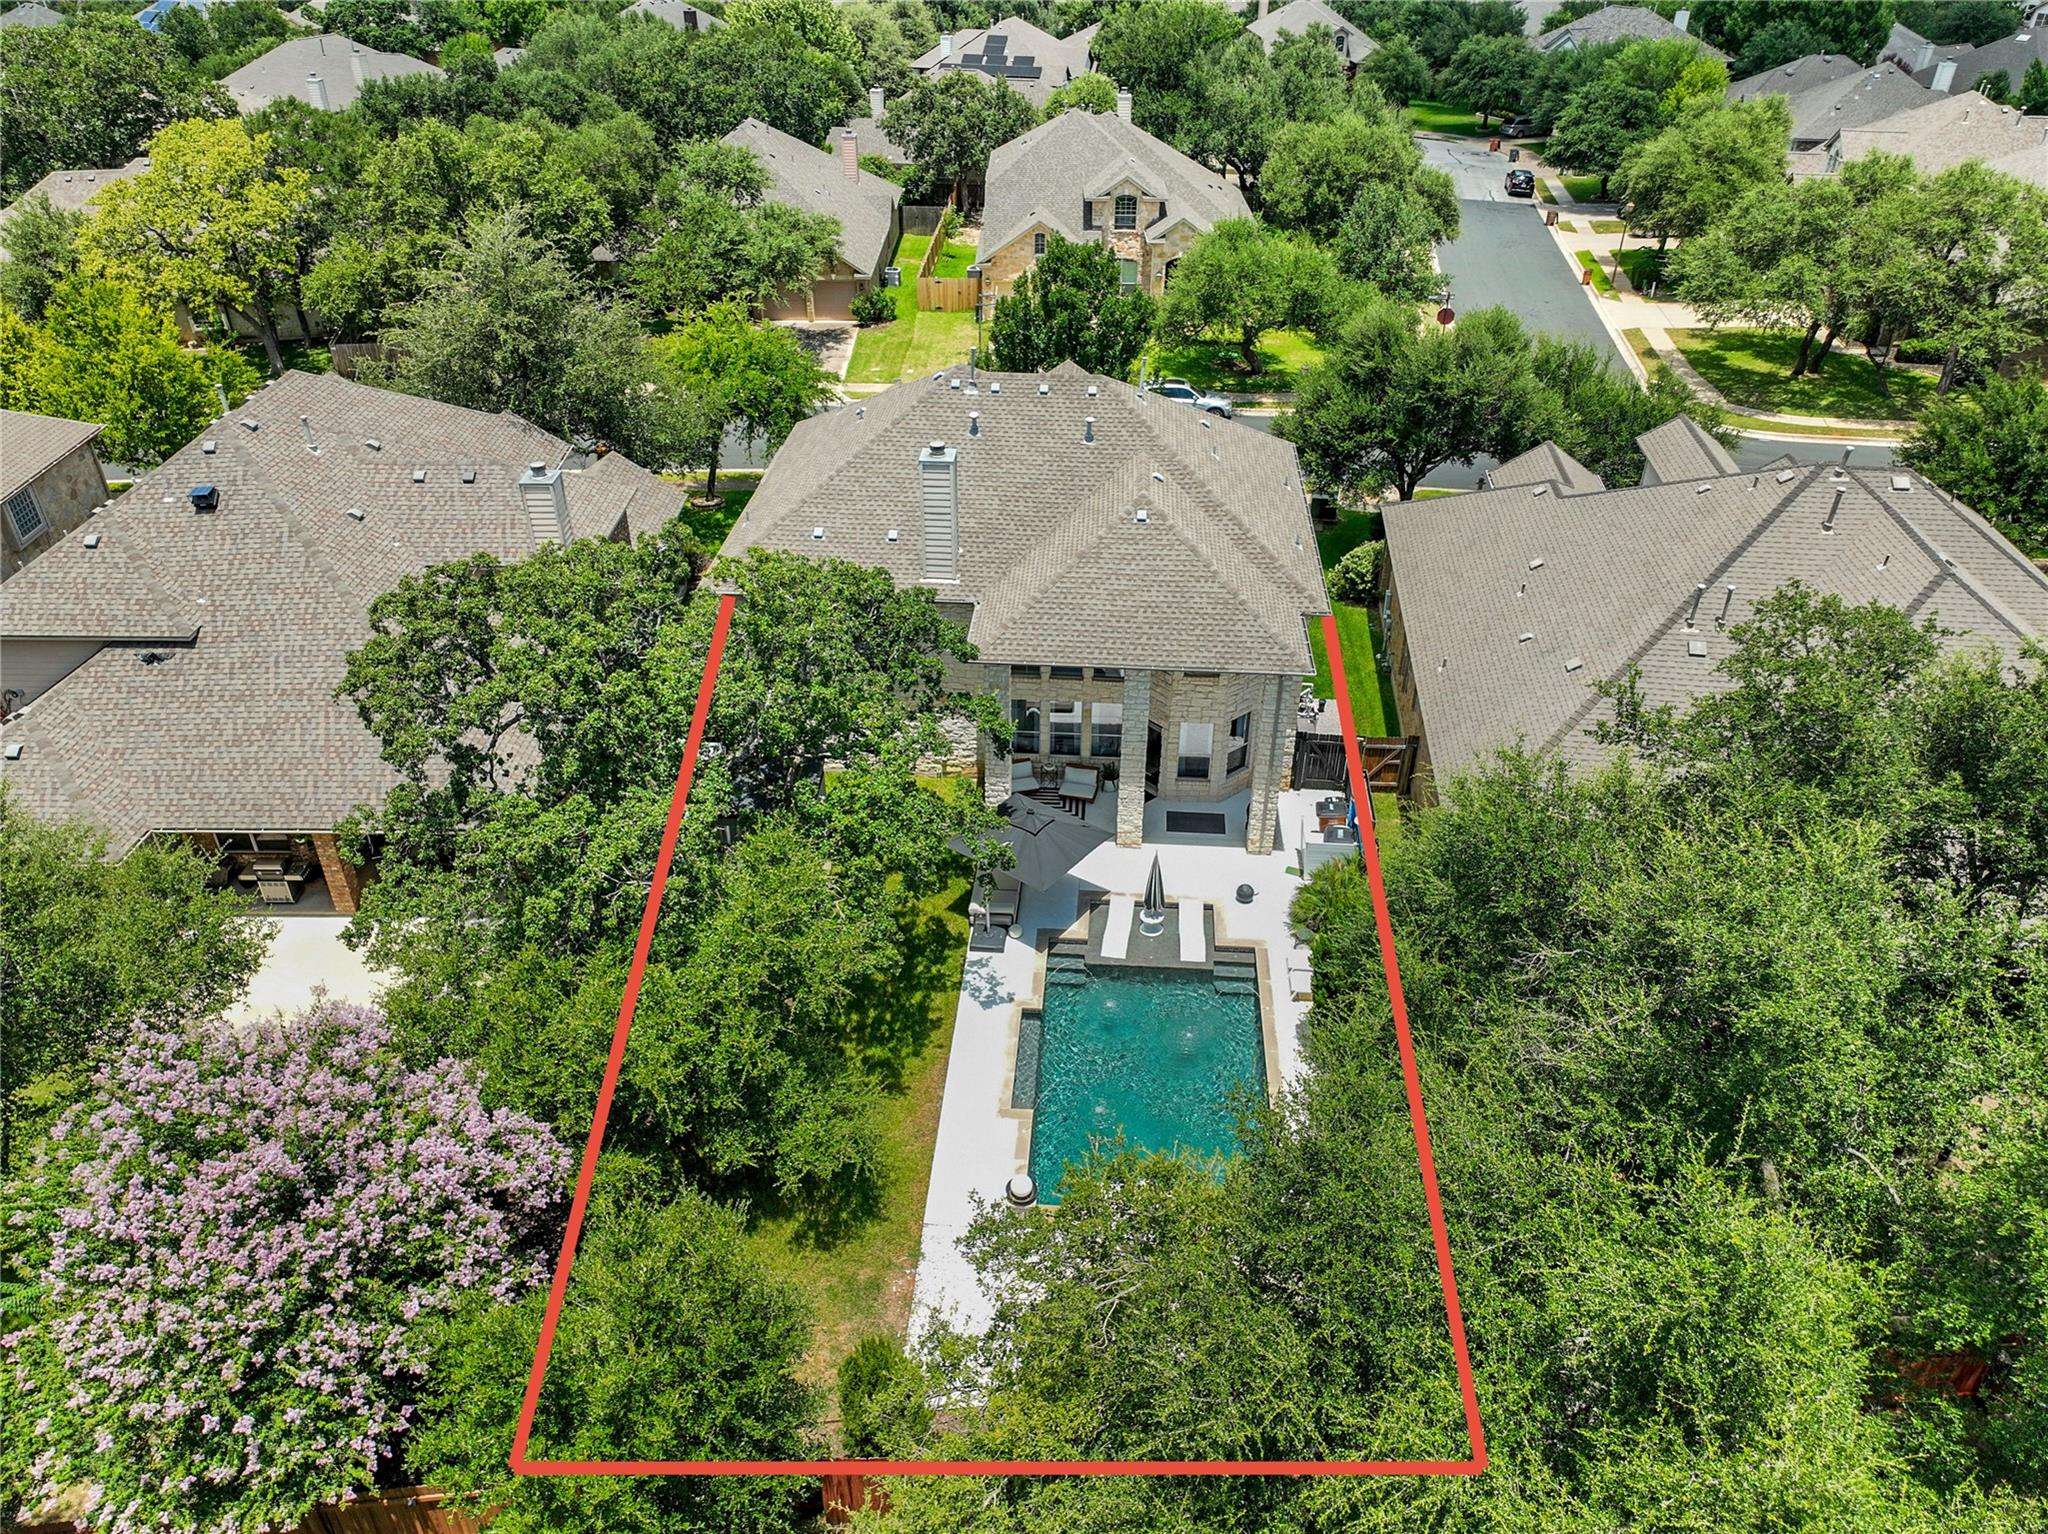
The special home you're waiting for is here! Welcome to 16429 Broadbay Dr in the highly sought-after Avery Ranch. This home offers 3080 sqft of meticulously designed living space with 4 Bedrooms & an Office, 3 Bathrooms, 2 Living rooms, 2 Dining areas & a beautiful Pool surrounded by mature trees.
Soaring ceilings & Floor-to-Ceiling windows bathe the main living areas in natural light. The living room focus is on the Fireplace with elegant Masonry up to the ceiling. Wrought iron balustrade in the staircase, loft & bridge adds architectural character. The Gourmet kitchen is a chef's dream with plenty of Granite counterspaces to prepare a feast, & Cabinets galore with Pullout drawers on the lower cabinets for easy organization & retrieval.
A dedicated Office with classic French doors (currently a she-space with a treadmill) & the Formal dining room are by the high-ceilinged Foyer. A secondary Bedroom with a big walk-in closet, plus Updated full bathroom is perfect for guests or the In-laws! The large Primary suite upstairs with Bay windows & ensuite bath will become your favorite space to retreat and rest.
Frolic in the backyard in the shaded lawn or in the pool with waterfall & deck jets. Or just soak your feet as you lay on the Baha tanning ledge! This is resort-style living in YOUR OWN HOME!
Avery Ranch premier amenities include pools, tennis & volleyball courts, clubhouse & playgrounds, trails, golf course. Zoned for the exemplary Round Rock ISD - 2 onsite (Patsy Sommer Elem, Pearson Ranch Middle) & nearby McNeil High School. Quick access to major highways such as SH 183, SH 145, Loop 1/Mopac & I-35. Minutes to tech & major employers (Apple, Dell, Firefly Aerospace, Visa, Charles Schwab, Emerson, Samsung), to medical services (Dell Childrens, Texas Childrens Hospital, Ascension), & to various dining/shopping places (Domain, Lakeline Mall, HEB, HMart, Manpasand & Gandhi Bazar) & more!
COME & MAKE this beautiful home in the numero uno location YOUR next HOME!
Location
State TX
County Williamson
Area Rrw
Interior
Heating Central
Cooling Central Air
Flooring Carpet, Tile
Fireplaces Number 1
Fireplaces Type Living Room
Exterior
Exterior Feature Lighting, Private Yard
Garage Spaces 2.0
Fence Fenced, Wood
Pool In Ground, Outdoor Pool, Waterfall
Community Features BBQ Pit/Grill, Clubhouse, Cluster Mailbox, Common Grounds, Curbs, Golf, Lake, Park, Picnic Area, Planned Social Activities, Playground, Pool, Sidewalks, Sport Court(s)/Facility, Tennis Court(s), Trail(s)
Utilities Available Electricity Available, Natural Gas Available, Underground Utilities
Waterfront Description None
View None
Roof Type Composition
Building
Lot Description Back Yard, Front Yard, Level, Near Golf Course, Sprinkler - Automatic, Trees-Medium (20 Ft - 40 Ft), Trees-Moderate
Foundation Slab
Sewer Public Sewer
Water Public
Structure Type Masonry – All Sides
New Construction No
Schools
Elementary Schools Patsy Sommer
Middle Schools Pearson Ranch
High Schools Mcneil
School District Round Rock Isd
Others
Acceptable Financing Cash, Conventional, FHA, VA Loan
Listing Terms Cash, Conventional, FHA, VA Loan
Special Listing Condition Estate, Probate Listing
Read Less
Bought with Brodsky Properties
NEARBY SCHOOLS & BUSINESSES
GET MORE INFORMATION