
For more information regarding the value of a property, please contact us for a free consultation.
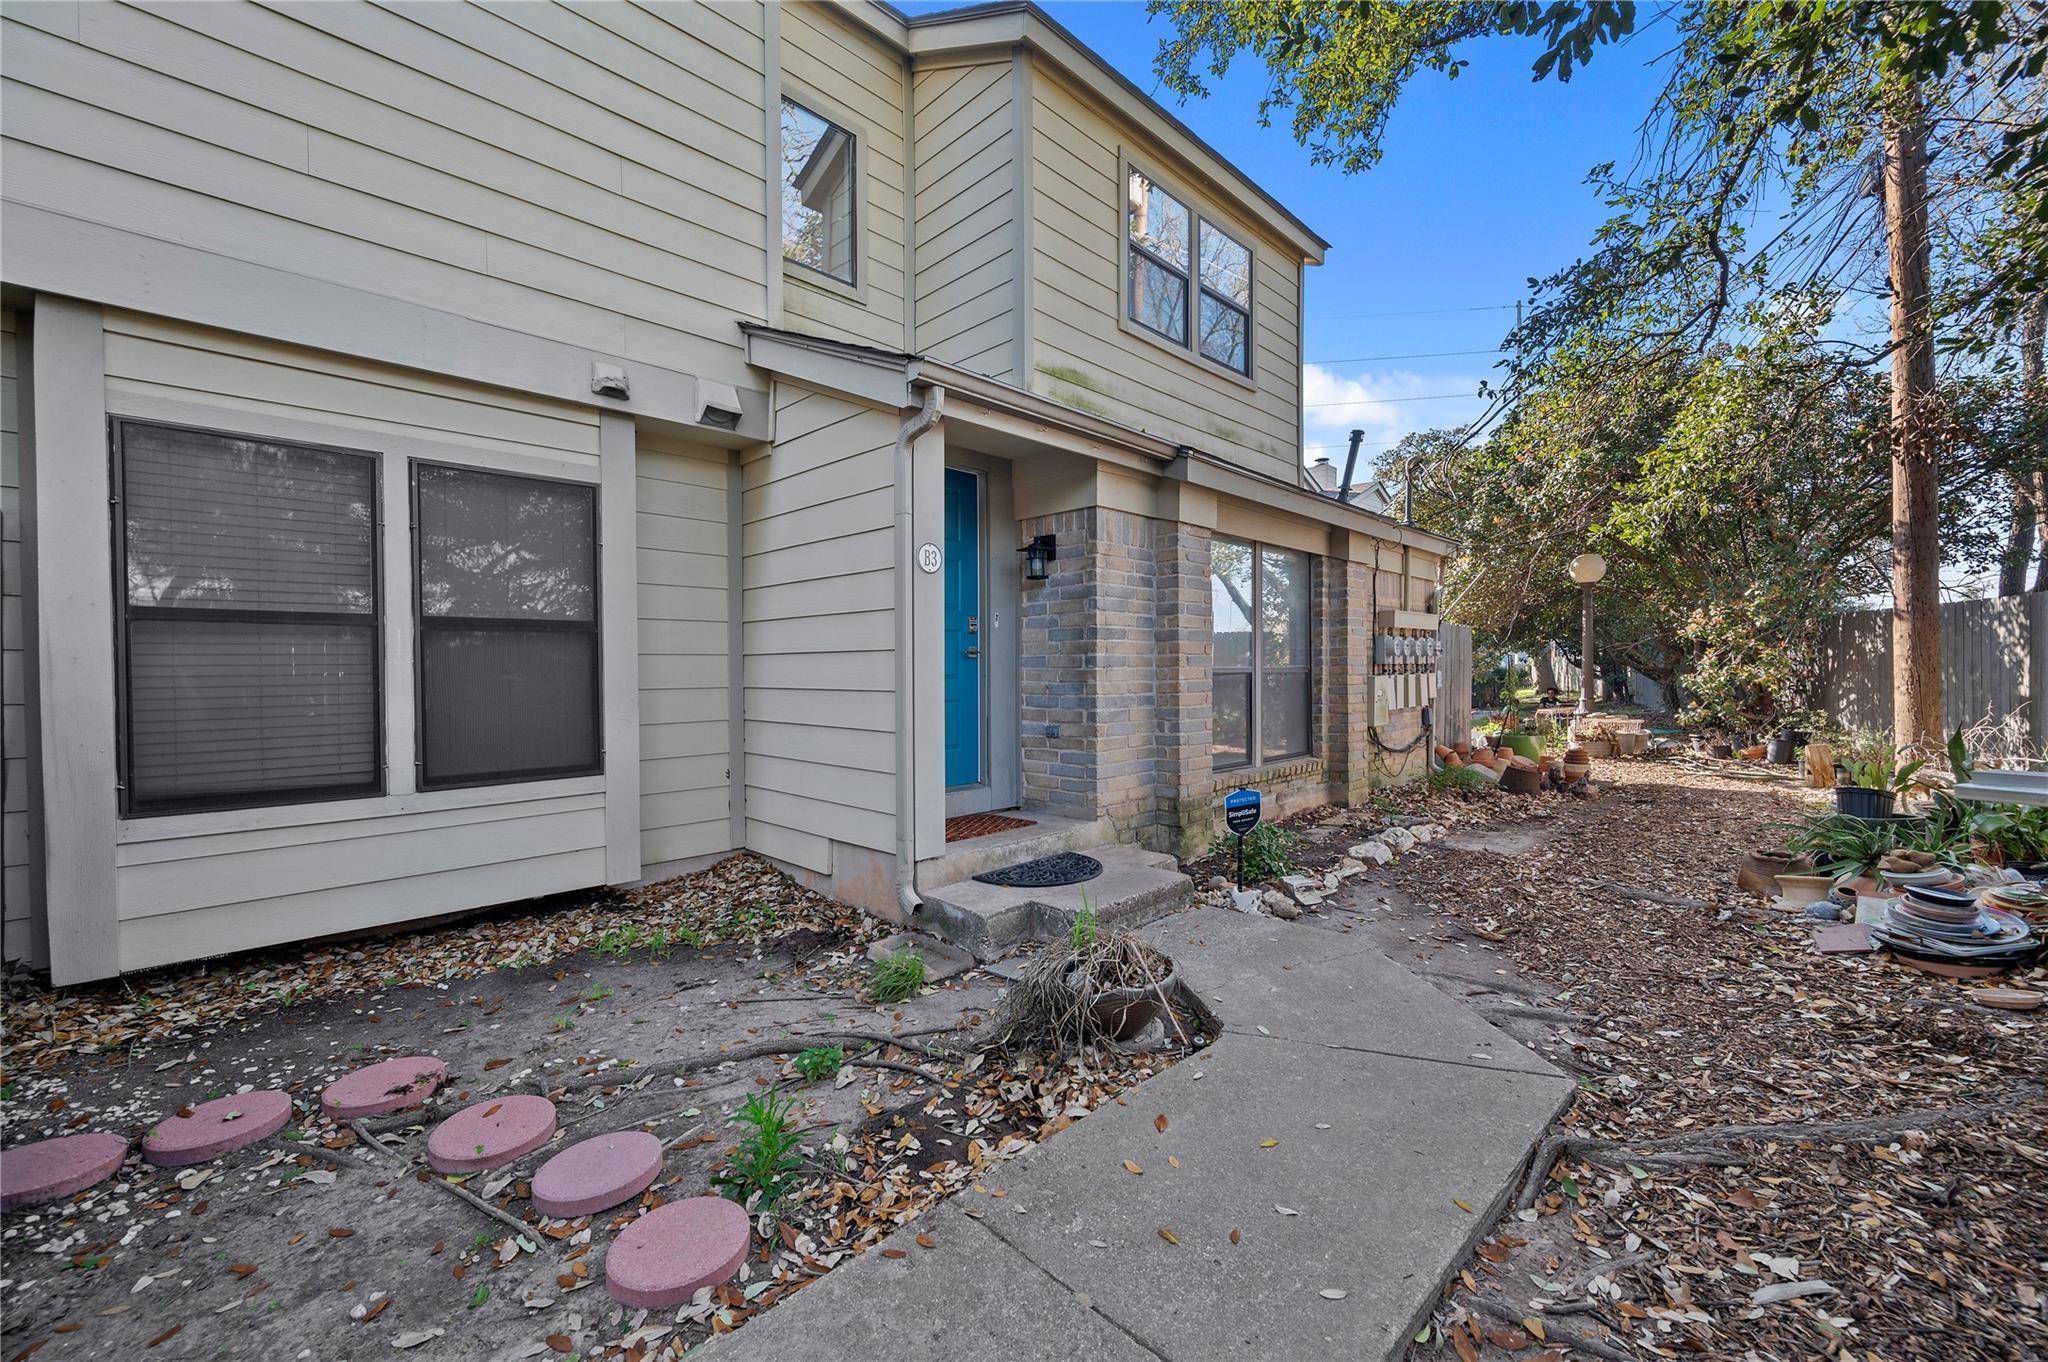
11301 Jollyville RD #B3 Austin, TX 78759
Want to know what your home might be worth? Contact us for a FREE valuation!

Our team is ready to help you sell your home for the highest possible price ASAP
Key Details
Property Type Condo
Sub Type Condominium
Listing Status Sold
Purchase Type For Sale
Square Footage 983 sqft
Subdivision Oakwood Condo
MLS Listing ID 8914845
Style 1st Floor Entry,End Unit,Low Rise (1-3 Stories),Multi-level Floor Plan
Bedrooms 2
Full Baths 1
Half Baths 1
HOA Fees $435/mo
Year Built 1983
Annual Tax Amount $5,207
Tax Year 2025
Lot Size 3,402 Sqft
Property Sub-Type Condominium
Property Description
Great starter home! This updated condo is located in the heart of Austin, offering everyday convenience paired with a quiet, friendly neighborhood setting. 2 bedrooms, 1 full bathroom featuring Jack and Jill, and half bathroom on the 1st floor. Easy access to 183 and Mopac. 15–20 minutes from Downtown, the property provides easy access to major employers, The Domain, shopping, dining, parks, and public transportation, making it a practical option for those who want to stay connected to the city. The layout is efficient and functional, offering well-defined living spaces that make the home easy to maintain and enjoyable to occupy. The community itself is peaceful, offering a welcome retreat from the busier areas of Austin while still being close to everything the city has to offer. HOA fee is $435/month with an additional $500 annual assessment every year. Recent updates within the last three years include new ceramic tile flooring in the downstairs living and dining areas as well as the upstairs bathroom, with luxury vinyl tile (LVT) replaced on the stairs. The kitchen has been refreshed with updated cabinets, flooring, backsplash, sinks, LED lighting, and French doors to the pantry. Both bathrooms feature updated toilets and vanities, and a pocket door was added to the storage area adjacent to the downstairs bathroom. The upstairs HVAC system/ductwork has been replaced, new vent covers, and new water heater has been installed. SimpliSafe security system (optional monitoring), cable-ready, and gas-log fireplace. Pet-friendly community (2 pets, dogs/cats, no size limit) with two small dog parks, community garden, pool, new roofs and fencing. Tranquil 3-acre setting with mature live oaks, nearby greenbelts and Greenbelt Park. Back patio with ceiling fan. Minutes to Seton Northwest Hospital. Seller prefers an as-is sale. Buyer to verify condition, restrictions, HOA information, and all property details. Get your piece of Austin today!
Location
State TX
County Travis
Area Nw
Interior
Heating Natural Gas
Cooling Ceiling Fan(s), Central Air
Flooring Tile, Vinyl
Fireplaces Number 1
Fireplaces Type Gas Log, Living Room
Exterior
Exterior Feature Lighting
Fence None
Pool None
Community Features Common Grounds, Pool, Sidewalks
Utilities Available Electricity Connected, Natural Gas Connected
Waterfront Description None
View Neighborhood, Trees/Woods
Roof Type Composition,Shingle
Building
Lot Description Interior Lot, Trees-Large (Over 40 Ft)
Foundation Slab
Sewer Public Sewer
Water Public
Structure Type Brick Veneer,Frame,HardiPlank Type
New Construction No
Schools
Elementary Schools Davis
Middle Schools Murchison
High Schools Anderson
School District Austin Isd
Others
Acceptable Financing Cash, Conventional, FHA
Listing Terms Cash, Conventional, FHA
Special Listing Condition Standard
Read Less
Bought with Pura Vida Realty Group, Inc
NEARBY SCHOOLS & BUSINESSES
GET MORE INFORMATION