
For more information regarding the value of a property, please contact us for a free consultation.
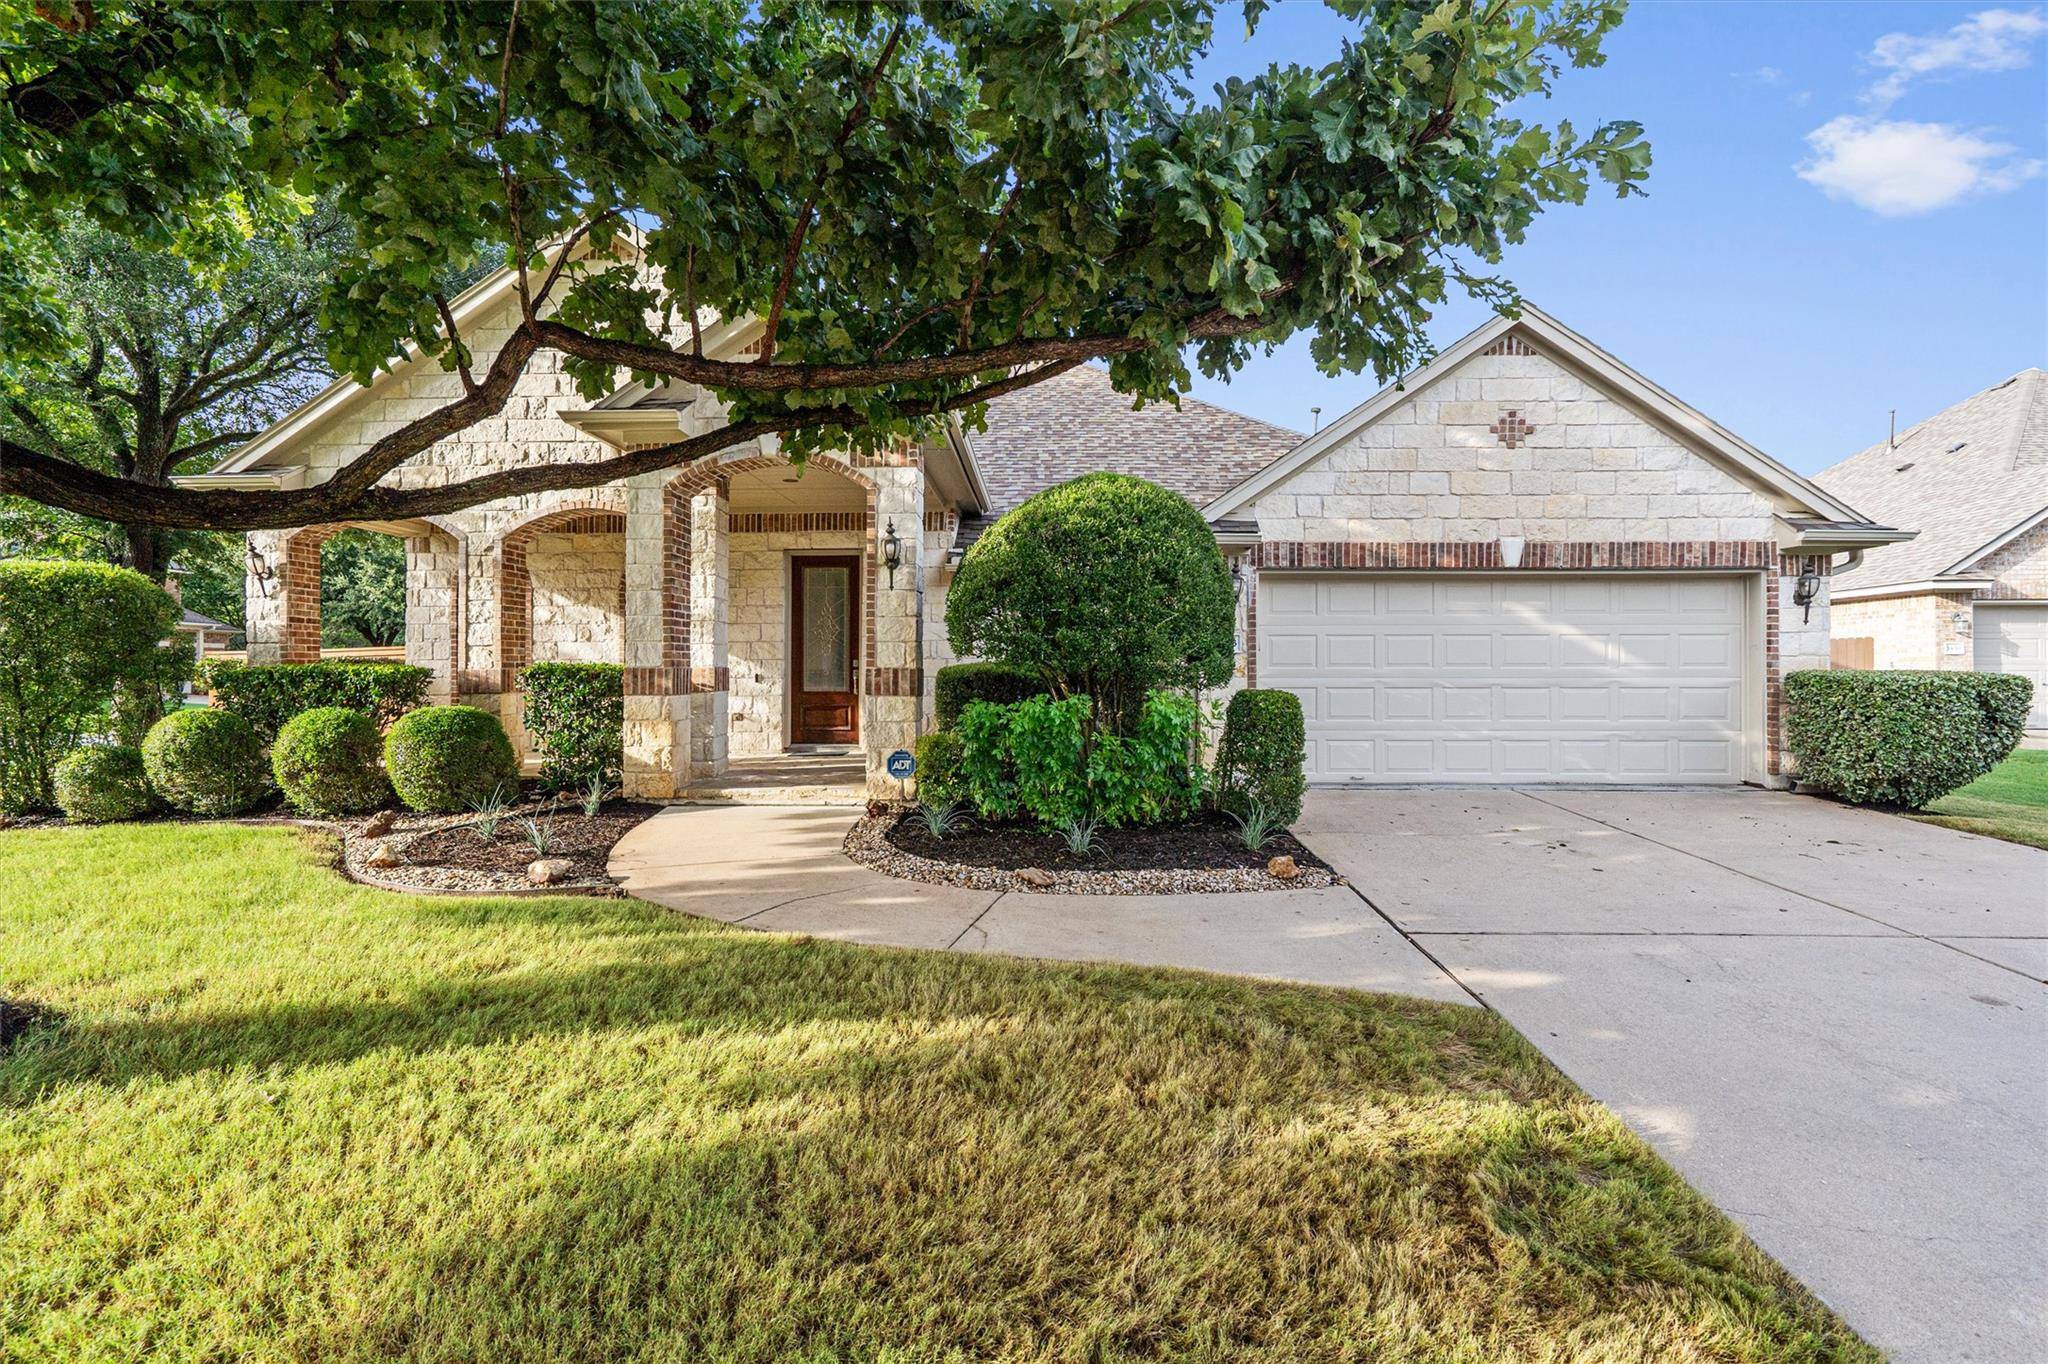
3843 Derby TRL Round Rock, TX 78681
Want to know what your home might be worth? Contact us for a FREE valuation!

Our team is ready to help you sell your home for the highest possible price ASAP
Key Details
Property Type Single Family Home
Sub Type Single Family Residence
Listing Status Sold
Purchase Type For Sale
Square Footage 2,552 sqft
Subdivision Mayfield Ranch Sec 02
MLS Listing ID 1089433
Bedrooms 4
Full Baths 2
Half Baths 1
HOA Fees $42/mo
Year Built 2003
Annual Tax Amount $7,795
Tax Year 2026
Lot Size 9,635 Sqft
Property Sub-Type Single Family Residence
Property Description
Welcome to this stunning 4-bedroom home on a premium corner lot in the highly sought-after Mayfield Ranch community! This bright, open-concept residence offers a spacious layout with a dedicated office and formal dining room, perfect for both productivity and entertaining. Set on a generous corner lot with a large, private backyard shaded by mature trees, the home features a luxurious primary suite with dual vanities and a walk-in closet, comfortable carpet in the bedrooms, and durable solid-surface flooring throughout the rest of the home. The chef-friendly kitchen opens seamlessly to the living area with a large breakfast bar, making it ideal for staying connected with family and guests. Residents enjoy a beautifully maintained community with a sparkling pool, playground, and a strong sense of pride, all within top-rated Round Rock ISD schools. With tons of space, a huge yard, and effortless charm, this move-in-ready gem is a rare find—come make it yours today!
Location
State TX
County Williamson
Area Rrw
Interior
Heating Central, Natural Gas
Cooling Central Air
Flooring Carpet, Laminate, Tile
Fireplaces Number 1
Fireplaces Type Living Room, Stone, Wood Burning
Exterior
Exterior Feature None
Garage Spaces 2.0
Fence Privacy, Wood
Pool None
Community Features Clubhouse, Curbs, Playground, Pool, Sidewalks
Utilities Available Electricity Connected, Natural Gas Connected, Phone Available, Sewer Connected, Water Connected
Waterfront Description None
View Neighborhood
Roof Type Composition,Shingle
Building
Lot Description Back Yard, Corner Lot, Curbs, Few Trees, Front Yard
Foundation Slab
Sewer Public Sewer
Water Public
Structure Type Brick Veneer,Masonry – All Sides,Stone Veneer
New Construction No
Schools
Elementary Schools Parkside
Middle Schools Stiles
High Schools Rouse
School District Leander Isd
Others
Acceptable Financing Cash, Conventional, FHA, VA Loan
Listing Terms Cash, Conventional, FHA, VA Loan
Special Listing Condition Standard
Read Less
Bought with Evergreen Properties
NEARBY SCHOOLS & BUSINESSES
GET MORE INFORMATION