
For more information regarding the value of a property, please contact us for a free consultation.
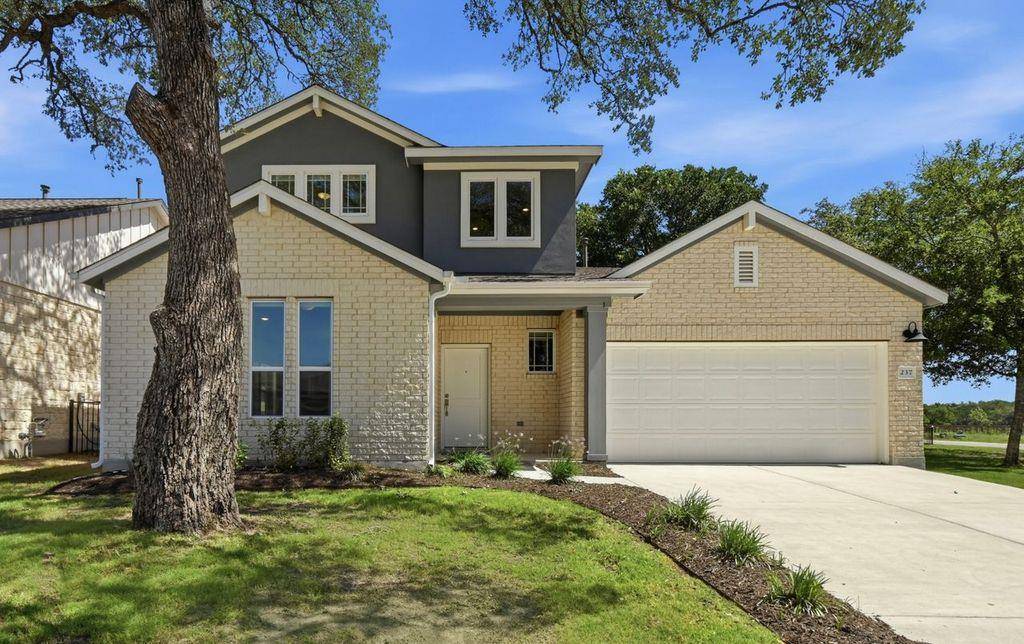
237 Reveille DR Kyle, TX 78640
Want to know what your home might be worth? Contact us for a FREE valuation!

Our team is ready to help you sell your home for the highest possible price ASAP
Key Details
Property Type Single Family Home
Sub Type Single Family Residence
Listing Status Sold
Purchase Type For Sale
Square Footage 1,807 sqft
Subdivision Anthem Cottages Condo
MLS Listing ID 2283751
Bedrooms 3
Full Baths 2
Half Baths 1
HOA Fees $164/mo
Year Built 2023
Annual Tax Amount $10,168
Tax Year 2025
Lot Size 435 Sqft
Property Sub-Type Single Family Residence
Property Description
Former Model Home with Bonus Features! 4.99% FIXED 30-Year Rate with Preferred Lender!!! Welcome to the only gated section of Anthem by Award Winning Clark Wilson Builder. This cottage-style designed Cardinal Plan is situated on a premium lot with mature trees and offers a modern traditional exterior. The open-concept interior is designed with Maple Ash cabinets throughout with granite and quartz countertops. The generous kitchen offers ample counter space, a huge island with even more storage and seating for 4, stainless steel appliances, a gas range, and a roomy pantry. The spacious first floor primary suite with a walk-in closet features dual vanities and dramatic floor to ceiling tile in the shower. Upstairs you'll discover 2 equal-size bedrooms, a full bath, and a cozy study/game room with numerous possibilities. Extras include remote blinds downstairs, roller shades upstairs, obscured window in main bath for privacy, additional lighting in kitchen and living, large 6' windows in front living area and more! This home is just steps away from the resort-style amenity center where you'll find swimming, basketball, bocce ball, pickleball, hammocks, fire pit, community gardens, numerous activities, and much more. The Cottages offer easy lock and leave convenience with your front yard maintenance covered by the HOA.
Location
State TX
County Hays
Area Hh
Interior
Heating Central
Cooling Central Air
Flooring Carpet, Tile
Exterior
Exterior Feature Rain Gutters
Garage Spaces 2.0
Fence Wrought Iron
Pool None
Community Features Cluster Mailbox, Common Grounds, Dog Park, Gated, Planned Social Activities, Playground, Pool, Property Manager On-Site
Utilities Available Natural Gas Connected, Sewer Connected, Underground Utilities, Water Connected
Waterfront Description None
View Neighborhood
Roof Type Composition,Shingle
Building
Lot Description Landscaped, Level, Sprinkler - Automatic, Trees-Large (Over 40 Ft)
Foundation Slab
Sewer Public Sewer
Water MUD, Public
Structure Type Brick,HardiPlank Type,Radiant Barrier,Stucco
New Construction Yes
Schools
Elementary Schools Jim Cullen
Middle Schools R C Barton
High Schools Jack C Hays
School District Haysconsisd
Others
Acceptable Financing Cash, Conventional, FHA, VA Loan
Listing Terms Cash, Conventional, FHA, VA Loan
Special Listing Condition Standard
Read Less
Bought with Realty One Group Prosper
NEARBY SCHOOLS & BUSINESSES
GET MORE INFORMATION