
For more information regarding the value of a property, please contact us for a free consultation.
1900 Barton Springs RD #3038 Austin, TX 78704
Want to know what your home might be worth? Contact us for a FREE valuation!

Our team is ready to help you sell your home for the highest possible price ASAP
Key Details
Property Type Condo
Sub Type Condominium
Listing Status Sold
Purchase Type For Sale
Square Footage 887 sqft
Subdivision Zilkr On The Park
MLS Listing ID 3892918
Style 3rd+ Floor Entry,Elevator,Neighbor Above,Neighbor Below,Single level Floor Plan
Bedrooms 1
Full Baths 1
HOA Fees $421/mo
Year Built 2014
Annual Tax Amount $8,950
Tax Year 2024
Lot Size 392 Sqft
Property Sub-Type Condominium
Property Description
Perfectly positioned in one of Austin's most sought-after locations, this stylish third-floor condominium places you just moments from Zilker Park, Lady Bird Lake, and the vibrant downtown Central Business District. Whether you're heading to work, enjoying the hike-and-bike trail, or exploring Austin's renowned dining and entertainment scene, this exceptional location offers the ultimate live-work-play lifestyle.
Situated in a secure five-story condominium community, residents enjoy gated underground parking, a refreshing community pool, and quick access to both the lake and park. The unit overlooks a canopy of mature trees and the lively neighborhood below from a private balcony, creating an inviting outdoor retreat with a unique urban backdrop.
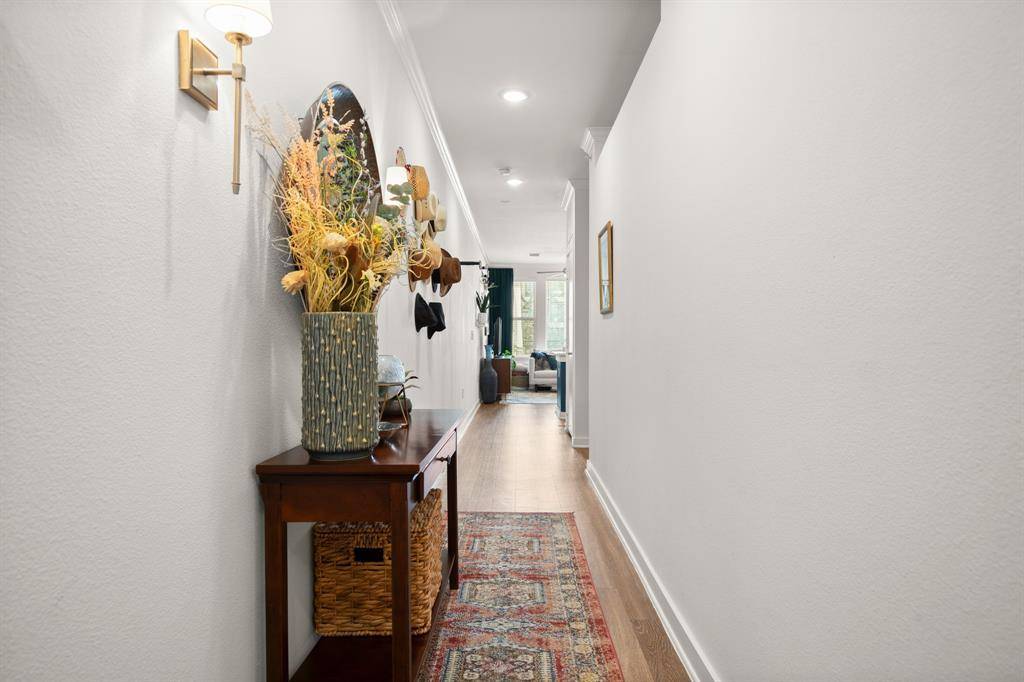
Inside, the thoughtfully designed floor plan offers just over 870 square feet of comfortable living space. The open-concept kitchen features elegant quartz countertops, a spacious island, breakfast bar, and the flexibility to incorporate a dining area, making it ideal for entertaining or casual everyday living. The kitchen flows seamlessly into the bright living area, creating an open and inviting atmosphere.
The spacious bedroom provides a relaxing retreat with a large walk-in closet, ceiling fan, and Berber carpeting, while wood-grain luxury vinyl flooring extends throughout the main living areas for both style and easy maintenance. The well-appointed bath features quartz countertops, a generous soaking tub, and shower combination designed for comfort and convenience.
All appliances convey, including the refrigerator as well as the stackable washer and dryer, making this home truly move-in ready. Whether you're a first-time buyer, professional seeking an unbeatable location, or someone looking for a low-maintenance lock-and-leave lifestyle, this exceptional condominium offers outstanding value in the heart of one of Austin's most desirable neighborhoods.
Location
State TX
County Travis
Area 7
Interior
Heating Central, Electric
Cooling Ceiling Fan(s), Central Air
Flooring Vinyl
Exterior
Exterior Feature Balcony, Barbecue, CCTYD, Dog Run, Electric Car Plug-in, Gas Grill, Gutters Full, Lighting, Outdoor Grill, Restricted Access
Garage Spaces 1.0
Fence None
Pool None
Community Features BBQ Pit/Grill, Bike Storage/Locker, Business Center, Clubhouse, Common Grounds, Conference/Meeting Room, Controlled Access, Dog Park, Electronic Payments, Fitness Center, Game/Rec Rm, Garage Parking, Gated, Google Fiber, High Speed Internet, Lounge, Maintenance On-Site, Picnic Area, Pool, Property Manager On-Site, Recycling Area/Center, Smart Car Charging, Storage, Trail(s)
Utilities Available Cable Available, Electricity Available, High Speed Internet, Sewer Connected, Water Connected
Waterfront Description River Front
View City, Neighborhood
Roof Type Membrane
Building
Lot Description Greenbelt, Gentle Sloping, Landscaped, Near Public Transit, Trees-Large (Over 40 Ft), Trees-Medium (20 Ft - 40 Ft), Views
Foundation Concrete Perimeter, Slab
Sewer Public Sewer
Water Public
Structure Type Wood Siding,Stucco
New Construction No
Schools
Elementary Schools Zilker
Middle Schools O Henry
High Schools Austin
School District Austin Isd
Others
Acceptable Financing Cash, Conventional
Listing Terms Cash, Conventional
Special Listing Condition Standard
Read Less
Bought with Coldwell Banker Apex
NEARBY SCHOOLS & BUSINESSES
GET MORE INFORMATION