
For more information regarding the value of a property, please contact us for a free consultation.
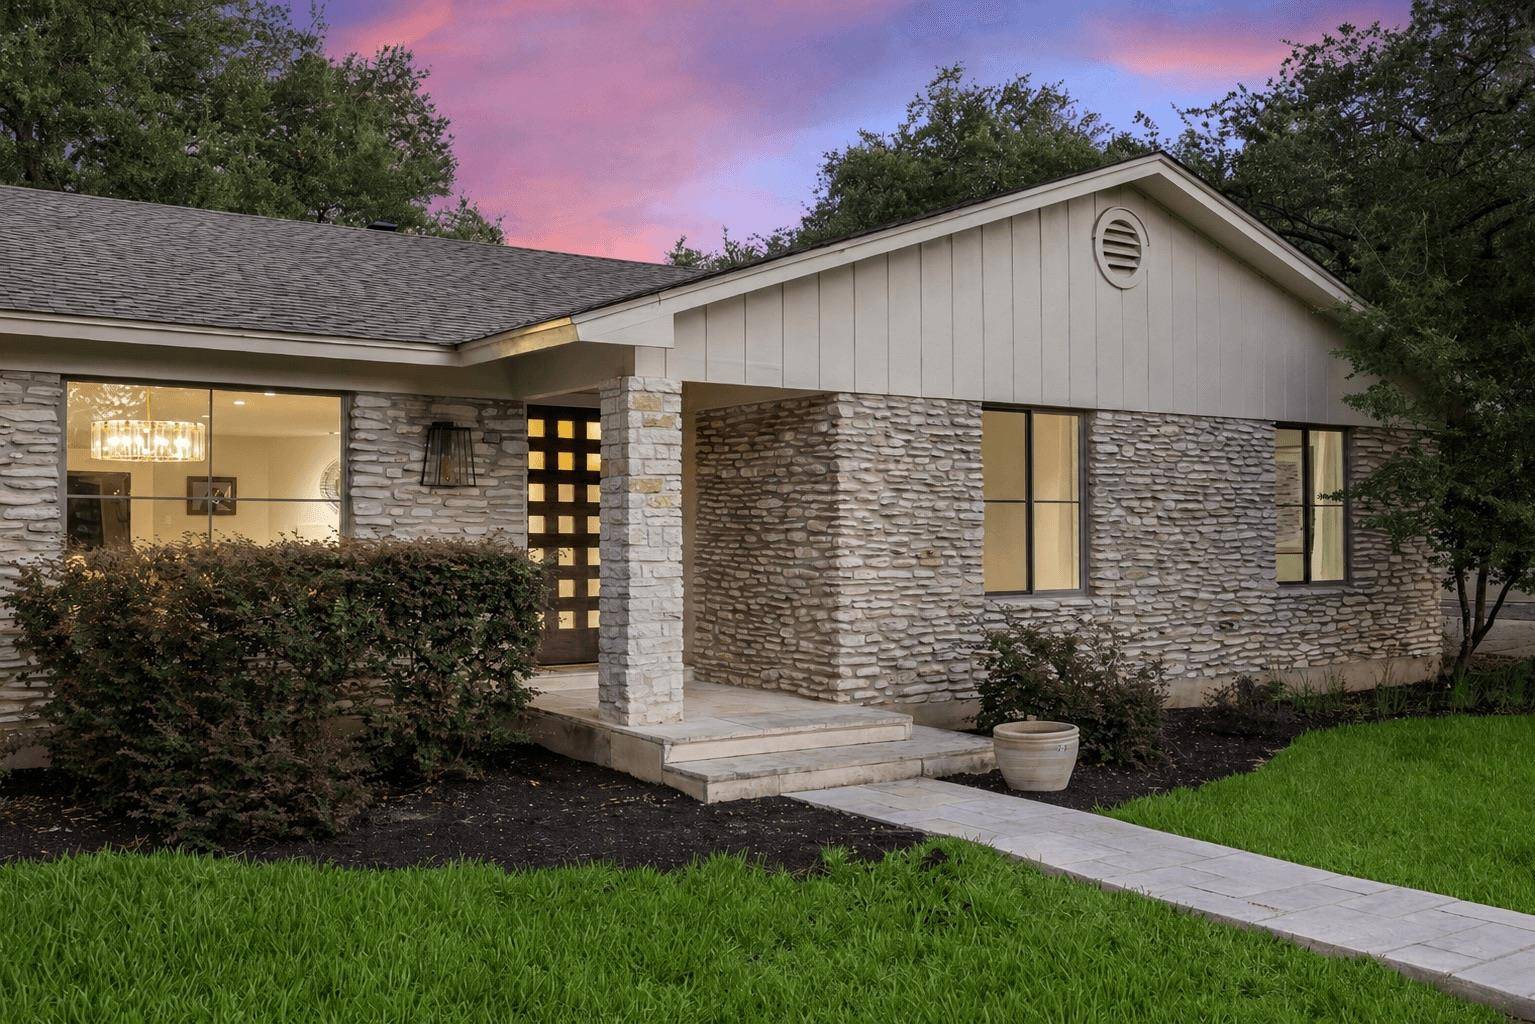
8805 Point West DR Austin, TX 78759
Want to know what your home might be worth? Contact us for a FREE valuation!

Our team is ready to help you sell your home for the highest possible price ASAP
Key Details
Property Type Single Family Home
Sub Type Single Family Residence
Listing Status Sold
Purchase Type For Sale
Square Footage 2,039 sqft
Subdivision Point West Westover Hills
MLS Listing ID 8700445
Bedrooms 3
Full Baths 2
Year Built 1967
Annual Tax Amount $14,672
Tax Year 2026
Lot Size 10,550 Sqft
Property Sub-Type Single Family Residence
Property Description
Welcome home to your Westover Hills gem in one of Austin's most coveted neighborhoods. Set on nearly a quarter acre shaded by well manicured mature oak trees, this meticulously maintained home sits just steps from the Westover Hills Club with effortless access to 183, Mopac, and 360.
Inside, sunlight pours through expansive windows and glass doors, highlighting the engineered floating wood floors and designer finishes that define the open concept living spaces. The living room centers on a corner gas log fireplace, while the formal dining room and large kitchen overlook the beautiful oaks and classic kidney style pool beyond. The kitchen is truly special, showcasing warm tones with quartz countertops, stainless steel appliances, gas cooking, an eat-in breakfast bar, recessed lighting, built-in wine storage, and abundant cabinetry. A stunning oversized kitchen window slides open for seamless indoor-outdoor entertaining.
The chic oversized primary suite features an updated ensuite bathroom with walk-in shower, walk-in closet, and fresh new lush carpeting. Two additional sizable bedrooms share a full second bath, and loads of storage throughout keeps everything in its place.
Out back, the flat, grassy, shaded backyard is your private escape, with a sparkling in-ground pool and an outdoor patio made for relaxing or entertaining. A rare side facing garage and long sweeping driveway add both curb appeal and plenty of room for bikes, scooters, and all sorts of wheeled enjoyment.
Conveniently located near Austin's best, this home puts The Arboretum, The Domain, the tech corridor, and downtown within easy reach. Nature enthusiasts will love the nearby preserves and trails, while Whole Foods, Trader Joes, HEB, and Target are just minutes away. Top-rated schools include Hill Elementary and Anderson High School, just half a mile away, plus Murchison Middle School, an easy 8-minute drive.
Location, lifestyle, and luxury - this Westover Hills gem truly delivers.
Location
State TX
County Travis
Area 1A
Interior
Heating Central, Natural Gas
Cooling Central Air, Electric
Flooring Carpet, Tile, Wood
Fireplaces Number 1
Fireplaces Type Gas, Gas Log, Living Room
Exterior
Exterior Feature Garden, Lighting, Private Yard
Garage Spaces 2.0
Fence Back Yard, Gate, Privacy, Wood
Pool Filtered, Gunite, In Ground, Outdoor Pool
Community Features Curbs, Google Fiber, High Speed Internet, Library, Park, Planned Social Activities, Playground, Restaurant, Sidewalks, Street Lights, Suburban, Tennis Court(s), Trash Pickup - Door to Door, Trail(s)
Utilities Available Electricity Connected, Natural Gas Connected, Sewer Connected, Water Connected
Waterfront Description None
View Neighborhood, Pool, Trees/Woods
Roof Type Composition,Shingle
Building
Lot Description Back Yard, Curbs, Front Yard, Interior Lot, Landscaped, Level, Native Plants, Near Public Transit, Public Maintained Road, Sprinkler - Automatic, Sprinklers In Rear, Sprinklers In Front, Trees-Large (Over 40 Ft), Many Trees, Trees-Medium (20 Ft - 40 Ft)
Foundation Slab
Sewer Public Sewer
Water Public
Structure Type Masonry – All Sides,Stone Veneer
New Construction No
Schools
Elementary Schools Hill
Middle Schools Murchison
High Schools Anderson
School District Austin Isd
Others
Acceptable Financing Cash, Conventional, FHA, VA Loan
Listing Terms Cash, Conventional, FHA, VA Loan
Special Listing Condition Standard
Read Less
Bought with Texas Ally Real Estate Group
NEARBY SCHOOLS & BUSINESSES
GET MORE INFORMATION