
For more information regarding the value of a property, please contact us for a free consultation.
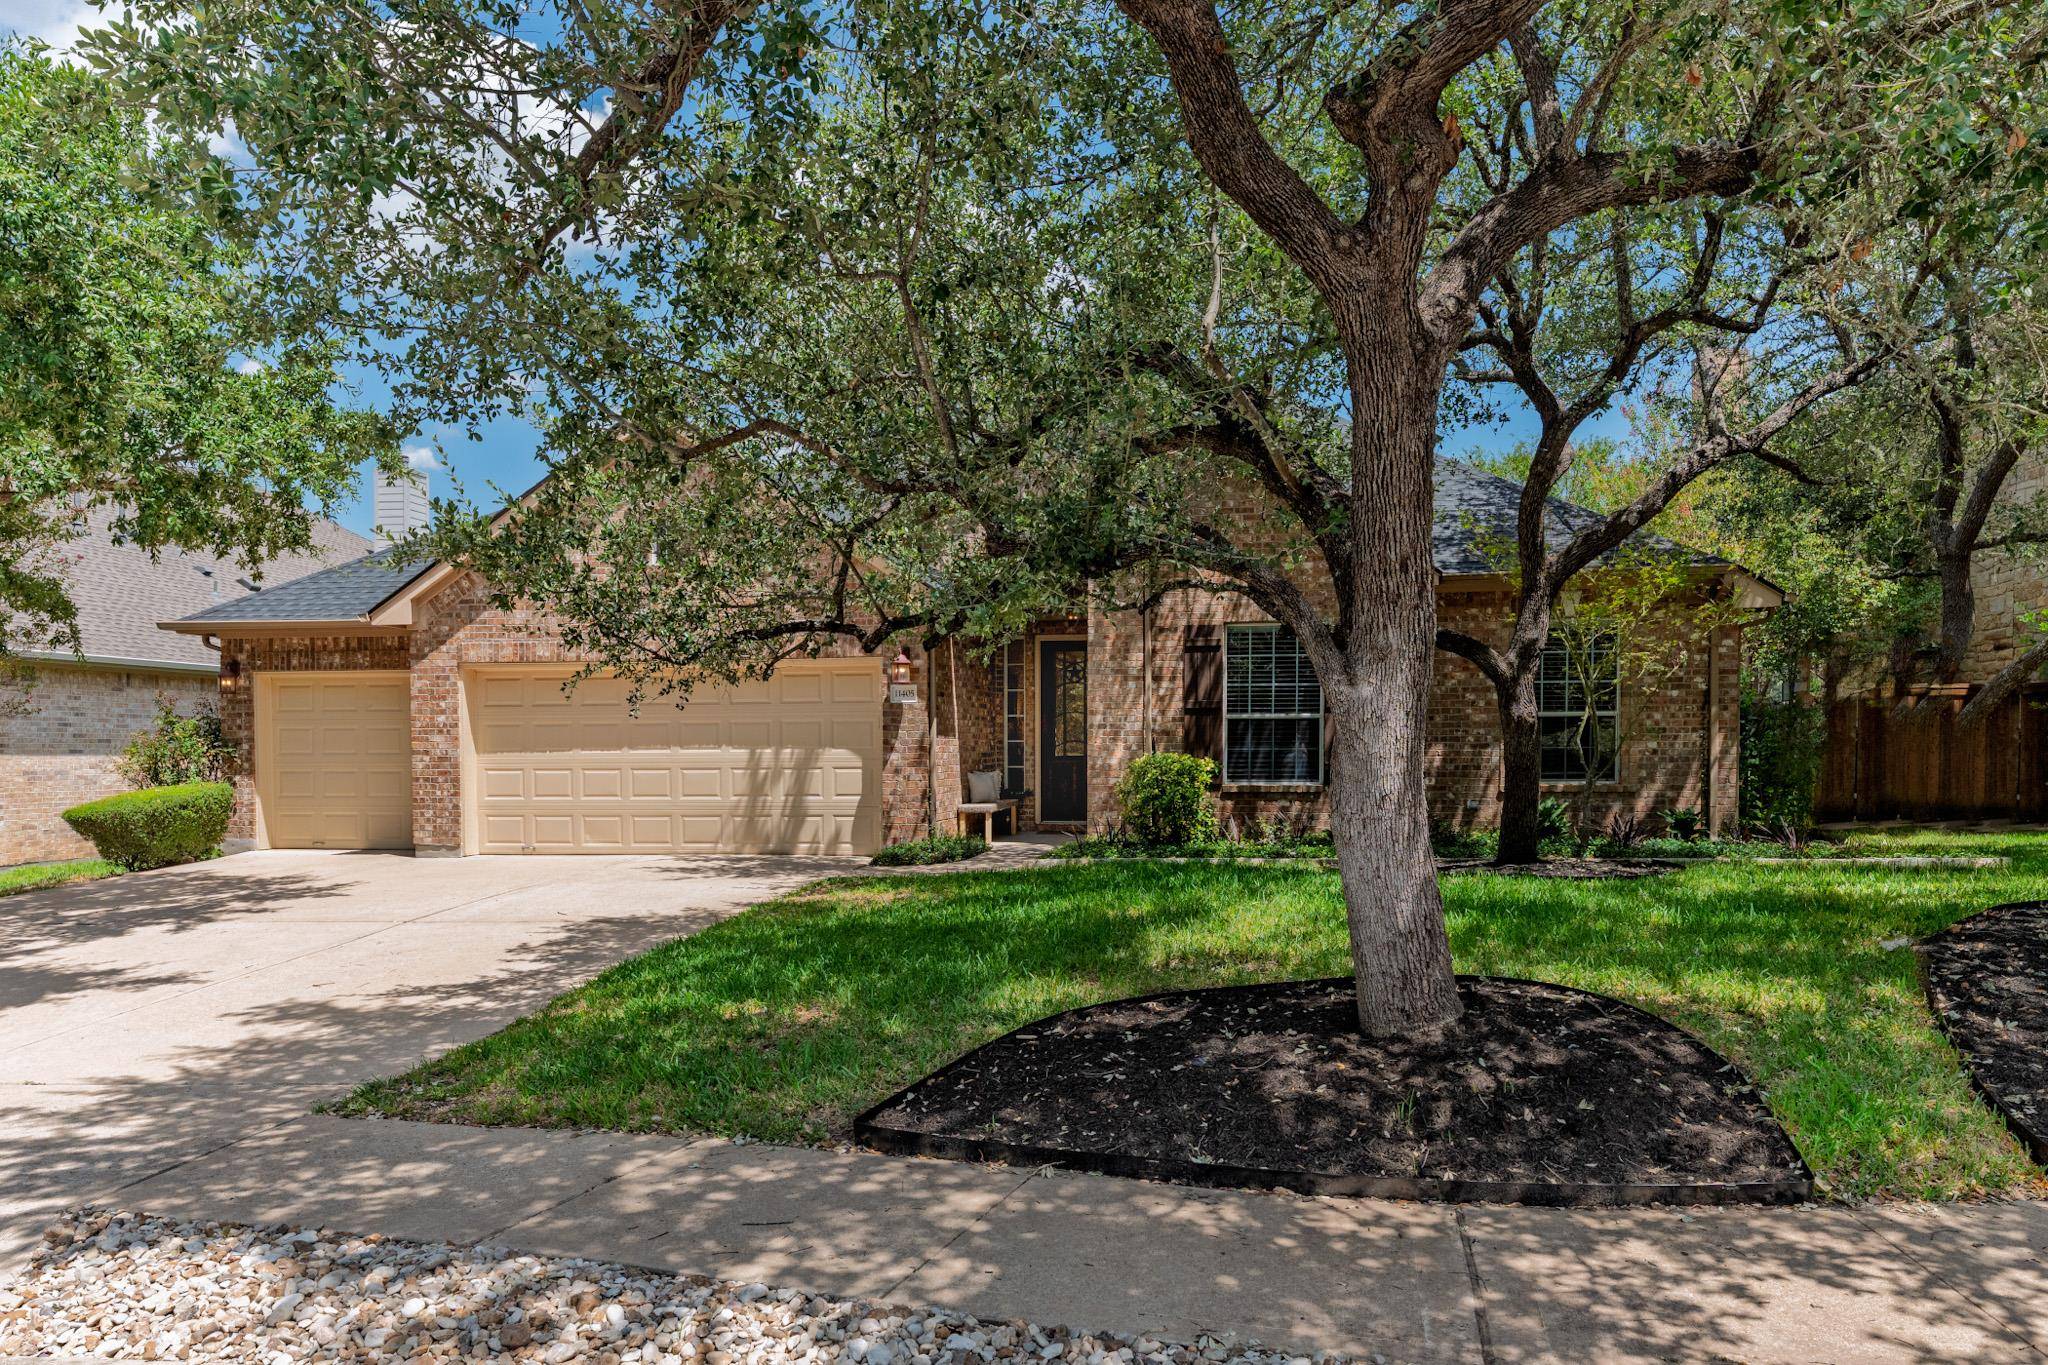
11405 Viridian WAY Austin, TX 78739
Want to know what your home might be worth? Contact us for a FREE valuation!

Our team is ready to help you sell your home for the highest possible price ASAP
Key Details
Property Type Single Family Home
Sub Type Single Family Residence
Listing Status Sold
Purchase Type For Sale
Square Footage 3,174 sqft
Subdivision Hielscher Sec 15
MLS Listing ID 1602652
Bedrooms 4
Full Baths 3
Half Baths 1
HOA Fees $45/Semi-Annually
Year Built 2006
Annual Tax Amount $5,842
Tax Year 2025
Lot Size 9,548 Sqft
Property Sub-Type Single Family Residence
Property Description
BACK-UP OFFERS WILL BE CONSIDERED. Set in the desirable Hielscher section of Circle C, beautiful curb appeal sets the tone for this thoughtfully designed 4-bed, 3.5-bath home. With all 4 bedrooms on the main level, the home lives like a single story while offering valuable flexibility. High ceilings create a bright, polished feel throughout.
The kitchen features granite counters, island, upgraded appliances, & generous cabinet space. Upstairs, a bonus room with a full bath & closet can serve as a fifth bedroom, guest retreat, game room, or office.
The backyard offers a covered patio, extended decking, built-in seating, & mature trees, providing welcome shade for a comfortable place to relax, gather, or play.
A coveted three-car garage with new epoxy flooring provides exceptional parking and storage. Notable highlights include a new roof installed in 2025, Whirlpool stainless steel appliances, fresh paint & new light fixtures throughout, multiple living spaces, landscaping in front and back yards, and a prepaid home warranty is in place through April 2029.
Location
State TX
County Travis
Area Sww
Interior
Heating Central
Cooling Ceiling Fan(s), Central Air
Flooring Carpet, Tile, Wood
Fireplaces Number 1
Fireplaces Type Family Room, Gas Log
Exterior
Exterior Feature Private Yard
Garage Spaces 3.0
Fence Masonry, Privacy, Wood
Pool None
Community Features Clubhouse, Common Grounds, Golf, Park, Playground, Pool, Sidewalks, Sport Court(s)/Facility, Tennis Court(s), Trail(s)
Utilities Available Electricity Connected, Natural Gas Connected, Sewer Connected, Water Connected
Waterfront Description None
View None
Roof Type Composition,Shingle
Building
Lot Description Landscaped, Level, Sprinkler - Automatic, Trees-Medium (20 Ft - 40 Ft), Xeriscape
Foundation Slab
Sewer Public Sewer
Water Public
Structure Type Masonry – All Sides
New Construction No
Schools
Elementary Schools Clayton
Middle Schools Gorzycki
High Schools Bowie
School District Austin Isd
Others
Acceptable Financing Cash, Conventional
Listing Terms Cash, Conventional
Special Listing Condition See Remarks
Read Less
Bought with Keller Williams Realty
NEARBY SCHOOLS & BUSINESSES
GET MORE INFORMATION