
For more information regarding the value of a property, please contact us for a free consultation.
351 New Bridge DR Kyle, TX 78640
Want to know what your home might be worth? Contact us for a FREE valuation!

Our team is ready to help you sell your home for the highest possible price ASAP
Key Details
Property Type Single Family Home
Sub Type Single Family Residence
Listing Status Sold
Purchase Type For Sale
Square Footage 2,110 sqft
Subdivision Waterleaf Ph B Sec 5
MLS Listing ID 3202667
Sold Date -
Bedrooms 3
Full Baths 2
Half Baths 1
HOA Fees $31/ann
HOA Y/N Yes
Year Built 2014
Annual Tax Amount $7,462
Tax Year 2025
Lot Size 6,072 Sqft
Acres 0.1394
Property Sub-Type Single Family Residence
Source actris
Property Description
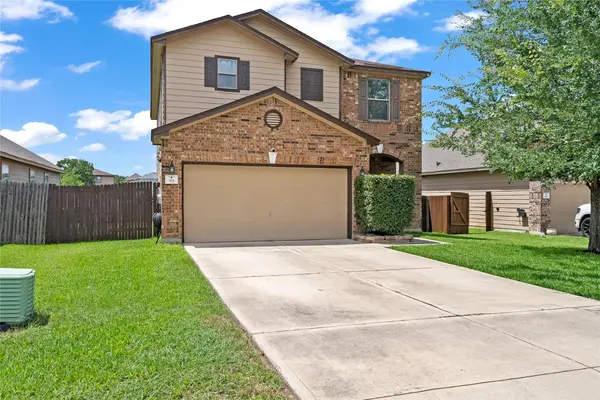
Beautifully maintained two-story home in the desirable Waterleaf community of Kyle! Offering 2,110 square feet of versatile living space, this 3-bedroom, 2.5-bath home features an open-concept layout designed for comfortable everyday living and entertaining. The spacious family room flows seamlessly into the eat-in kitchen, complete with breakfast bar seating, abundant cabinetry, and a large pantry for exceptional storage.
Upstairs, a generous loft provides the flexibility for a second living area, game room, home office, or media space. The private primary suite offers a relaxing retreat, while the secondary bedrooms are well-sized and thoughtfully situated.
Enjoy mature shade trees, established landscaping, a covered front porch, and a large fenced backyard with no rear neighbors, offering added privacy and open views. A storage shed adds extra convenience and functionality.
Ideally located with easy access to I-35, shopping, dining, parks, and schools, this move-in-ready home offers the perfect blend of space, comfort, and value. Don't miss your opportunity to make this Waterleaf gem your next home!
Location
State TX
County Hays
Area Hh
Interior
Interior Features Breakfast Bar, Ceiling Fan(s), Chandelier, Eat-in Kitchen, Entrance Foyer, High Speed Internet, Interior Steps, Kitchen Island, Multiple Living Areas, Open Floorplan, Pantry, Smart Home, Walk-In Closet(s)
Heating Central, Electric
Cooling Ceiling Fan(s), Central Air
Flooring Carpet, Tile
Fireplace Y
Appliance Dishwasher, Disposal, Microwave, Free-Standing Electric Range, Water Softener Owned
Exterior
Exterior Feature None
Garage Spaces 2.0
Fence Back Yard, Fenced, Privacy, Wood
Pool None
Community Features Common Grounds, Park, Playground, Pool, Sidewalks, Sport Court(s)/Facility
Utilities Available Electricity Connected, Sewer Connected
Waterfront Description None
View Neighborhood
Roof Type Composition,Shingle
Accessibility None
Porch Front Porch
Total Parking Spaces 4
Private Pool No
Building
Lot Description Greenbelt, Back Yard, Curbs, Landscaped, Public Maintained Road, Trees-Medium (20 Ft - 40 Ft)
Faces Southeast
Foundation Slab
Sewer Public Sewer
Water Public
Level or Stories Two
Structure Type Brick Veneer,HardiPlank Type
New Construction No
Schools
Elementary Schools Tobias
Middle Schools D J Red Simon
High Schools Lehman
School District Haysconsisd
Others
HOA Fee Include Common Area Maintenance
Restrictions City Restrictions,Deed Restrictions
Ownership Fee-Simple
Acceptable Financing Cash, Conventional, FHA, FMHA, VA Loan
Tax Rate 2.2
Listing Terms Cash, Conventional, FHA, FMHA, VA Loan
Special Listing Condition Standard
Read Less
Bought with Compass RE Texas, LLC
NEARBY SCHOOLS & BUSINESSES
GET MORE INFORMATION