
For more information regarding the value of a property, please contact us for a free consultation.
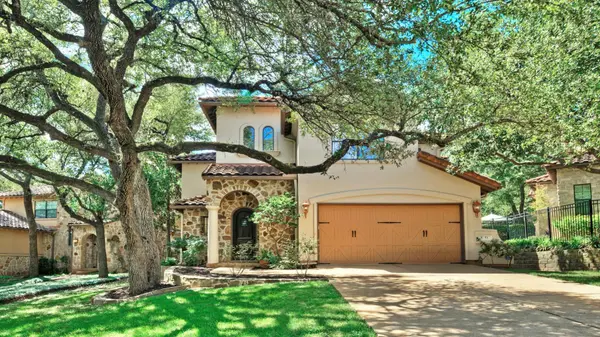
1036 Liberty Park DR #53 Austin, TX 78746
Want to know what your home might be worth? Contact us for a FREE valuation!

Our team is ready to help you sell your home for the highest possible price ASAP
Key Details
Property Type Single Family Home
Sub Type Single Family Residence
Listing Status Sold
Purchase Type For Sale
Square Footage 3,282 sqft
Subdivision Villas At Treemont
MLS Listing ID 2983085
Sold Date -
Bedrooms 4
Full Baths 3
Half Baths 1
HOA Fees $270/mo
HOA Y/N Yes
Year Built 2006
Annual Tax Amount $26,339
Tax Year 2026
Lot Size 10,650 Sqft
Acres 0.2445
Property Sub-Type Single Family Residence
Source actris
Property Description
This exquisite 4 bedroom, 3.5 bath home is nestled in the upscale gated community of the Villas at Treemont. As you step through a stunning Spanish colonial-style door, you're greeted by a two-story foyer with wide plank oak flooring and thoughtful updates throughout. The living room is perfect for entertaining, featuring soaring ceilings, custom built-ins, and a cozy gas fireplace. The kitchen is a culinary dream, boasting custom soapstone counters, a breathtaking waterfall center island, bespoke cabinetry, stainless steel appliances, a 5-burner Kitchenaid cooktop, and an impressive JennAire counter-depth refrigerator. Enjoy meals at the counter-height seating, in the light-filled breakfast nook, or in the elegant formal dining area. The primary bedroom suite is a sanctuary with a trio of arched windows overlooking the backyard, and the luxury continues in the primary bath with Koehler fixtures, custom tiles, an oversized vanity, a frameless glass walk-in shower, and a freestanding soaking tub. Upstairs, discover two spacious bedrooms sharing a Jack-and-Jill bath, along with a generously sized fourth bedroom with its own full bath. French doors lead to a dedicated home office, ideal for hobbies, while the bonus room is perfect for relaxing with friends and family. The low-maintenance backyard features a pergola and a stone patio with a gas grill and stone surround. Residents benefit from the acclaimed Eanes Independent School District and enjoy convenient proximity to Trader Joe's, Barton Creek Mall, and downtown Austin.
Location
State TX
County Travis
Area 8E
Rooms
Main Level Bedrooms 1
Interior
Interior Features Bookcases, Breakfast Bar, Ceiling Fan(s), Stone Counters, Double Vanity, Entrance Foyer, Interior Steps, Kitchen Island, Multiple Dining Areas, Multiple Living Areas, Open Floorplan, Pantry, Primary Bedroom on Main, Recessed Lighting, Study/Home Office, Walk-In Closet(s)
Heating Central, Natural Gas
Cooling Central Air, Electric
Flooring Tile, Wood
Fireplaces Number 1
Fireplaces Type Living Room
Fireplace Y
Appliance Built-In Oven(s), Built-In Refrigerator, Cooktop, Dishwasher, Disposal, Microwave, Double Oven, RNGHD, Stainless Steel Appliance(s), Water Heater
Exterior
Exterior Feature Gutters Full, Outdoor Grill, Private Yard
Garage Spaces 2.0
Fence Wrought Iron
Pool None
Community Features Cluster Mailbox
Utilities Available Electricity Connected, Natural Gas Connected, Sewer Connected, Water Connected
Waterfront Description None
View None
Roof Type Tile
Accessibility None
Porch Patio
Total Parking Spaces 4
Private Pool No
Building
Lot Description Back Yard, Front Yard, Interior Lot, Landscaped, Level, Sprinkler - Automatic, Sprinklers In Rear, Sprinklers In Front, Sprinklers On Side, Trees-Large (Over 40 Ft), Trees-Medium (20 Ft - 40 Ft)
Faces Northeast
Foundation Slab
Sewer Public Sewer
Water Public
Level or Stories Two
Structure Type Stone,Stucco
New Construction No
Schools
Elementary Schools Cedar Creek (Eanes Isd)
Middle Schools Hill Country
High Schools Westlake
School District Eanes Isd
Others
HOA Fee Include Common Area Maintenance,Landscaping
Restrictions Deed Restrictions
Ownership Common
Acceptable Financing Cash, Conventional
Tax Rate 1.9535
Listing Terms Cash, Conventional
Special Listing Condition Standard
Read Less
Bought with Moreland Properties
NEARBY SCHOOLS & BUSINESSES
GET MORE INFORMATION